• Menu
    770-335-5580
    SoldBuyDena@gmail.com
  • Atlanta
  • Athens
  • Monroe
  • Watkinsville
  • Loganville

Dena Lynn SosebeeDena Lynn Sosebee

  • Current Listings
    • Active – 12462 Brown Bridge Rd, Covington, GA 30016
    • Active – 1509 Chandler Rd, Lawrenceville, GA 30045
    • Active – 3997 Stacy Ln, Snellville, GA 30039
  • About Dena
  • Buyers
  • Sellers
  • Home Value
  • Client Reviews
  • Communities
  • Blog
  • Search

Search

Search
Dashboard
Listings
Searches
Sign in / Sign up
Save
Ask
Tour
Hide
Share
$5,250,000
New Listing

417 Corley Street
Bluffton, SC 29910

For Sale|Single Family Residence|Active
5
Beds
7
Total Baths
6
Full Baths
1
Partial Bath
4,834
SqFt
$1,086
/SqFt
2023
Built
County:
Beaufort

Due to the health concerns created by Coronavirus we are offering personal 1-1 online video walkthough tours where possible.
Call Now: (770) 335-5580
Is this the listing for you? We can help make it yours.
(770) 335-5580
417 Corley Street417 Corley Street417 Corley Street417 Corley Street
Save
Ask
Tour
Hide
Share
Photos
Map
Nearby Listings
Virtual Tour

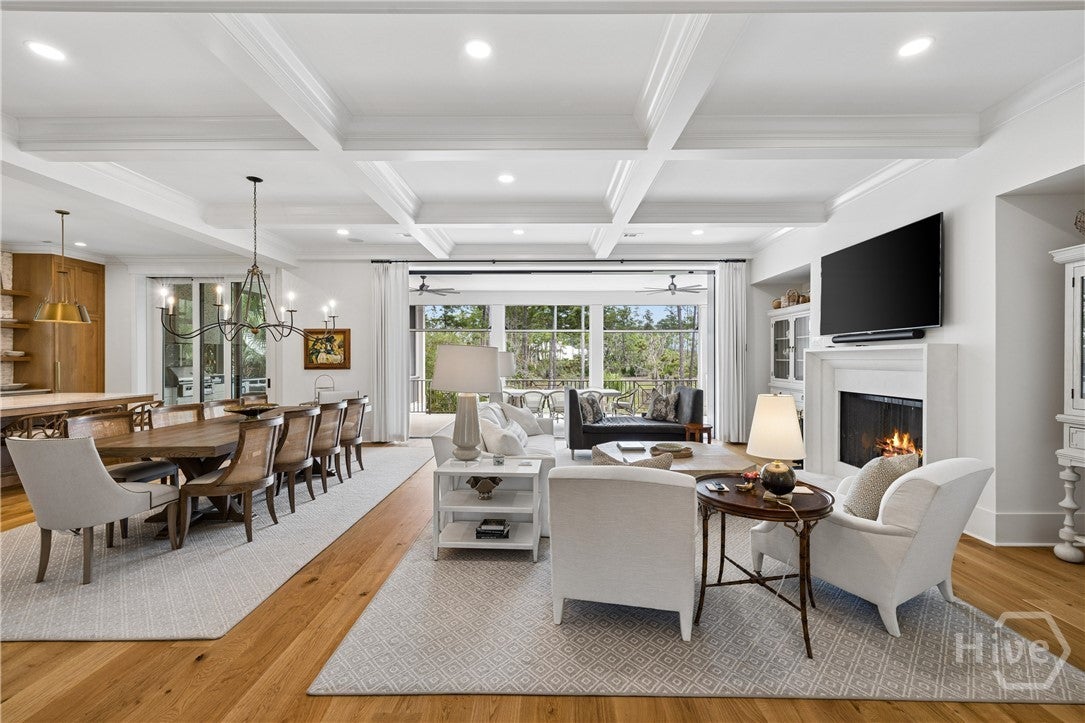
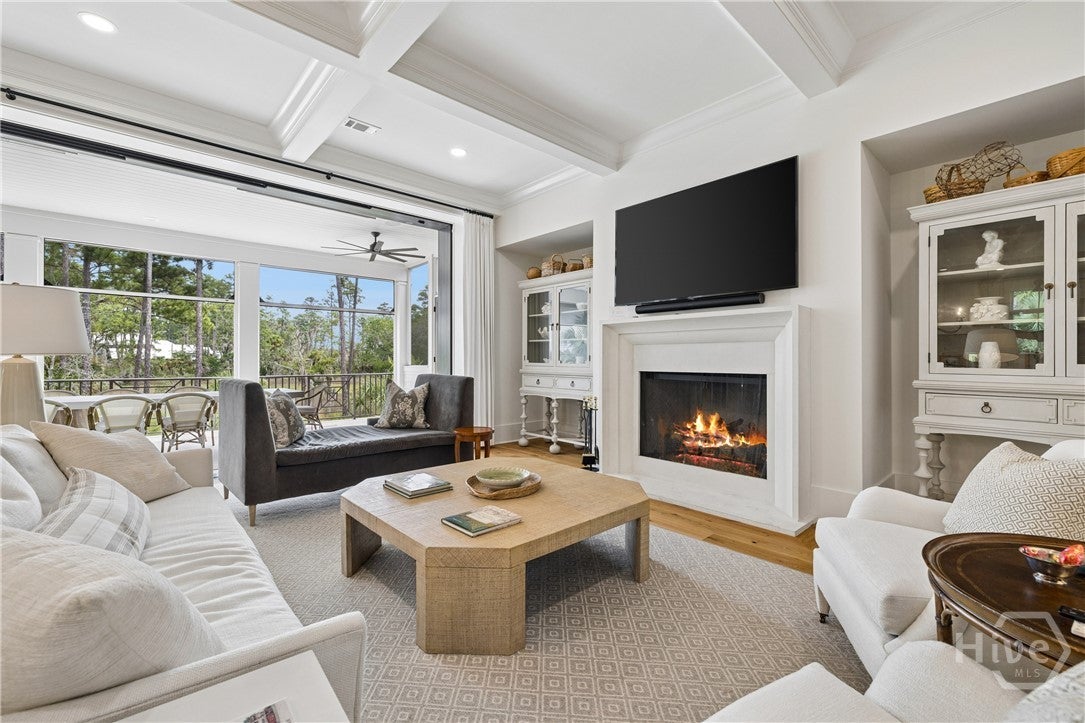
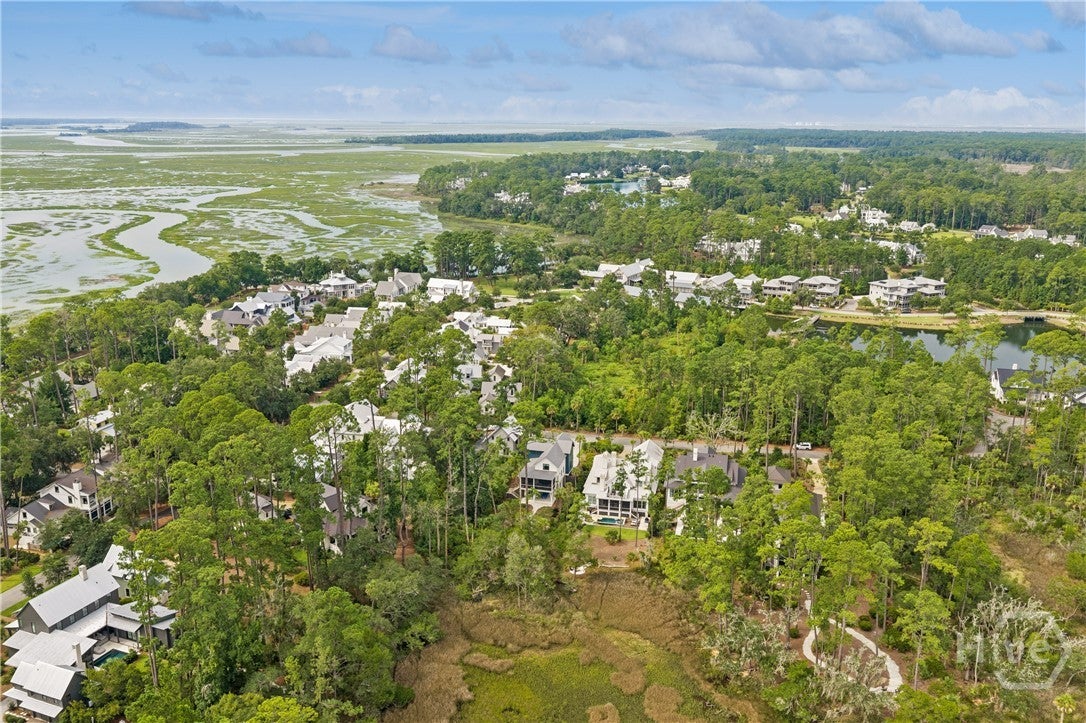
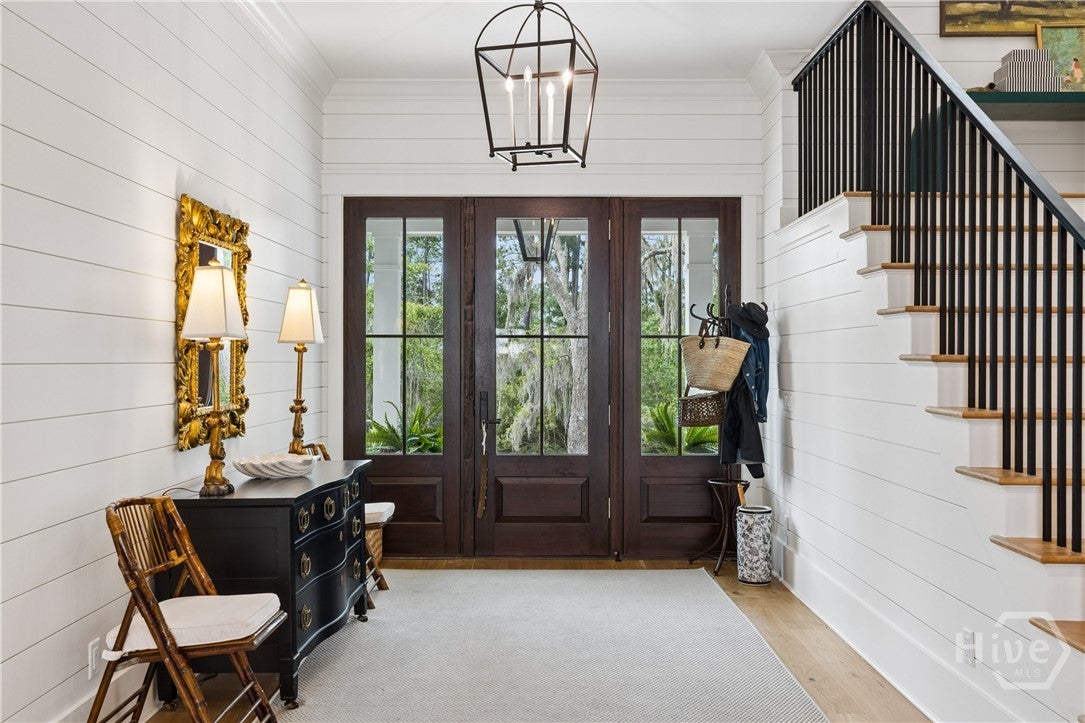
Known as "The Marsh View House," this 2024 Moreland Village home is a masterful expression of refined Lowcountry living, where timeless architecture, elevated craftsmanship, and breathtaking water and marsh views create an extraordinary private retreat. Beyond the grand foyer, soaring ceilings, custom shiplap, intricate millwork, designer lighting, and wide-plank French Oak floors with herringbone accents establish an atmosphere of understated sophistication. Designed for entertaining, the living room features coffered ceilings, a gas fireplace, and dramatic glass concertina doors that dissolve the boundary between indoors and the expansive screened porch. The chef’s kitchen is equally impressive, appointed with Thermador appliances, natural stone surfaces, a custom Shaw sink, oversized island, butler’s pantry, wine refrigeration, and dedicated coffee bar. The serene primary suite offers dual walk-in closets and a spa-inspired marble bath, while beautifully appointed guest suites, a loft, bunk/flex room provide luxurious accommodations. An elevator ensures you, guests & pets will be able to enjoy all floors. Outside, a heated pool, firepit, and fully equipped outdoor kitchen create a private resort setting. Within Palmetto Bluff, enjoy an unparalleled lifestyle of championship golf, Wilson Landing Marina, boating, beautiful pools, tennis, pickleball, Spa Montage, equestrian pursuits, bowling, biking, sporting clays, fine dining, miles of trails, and pristine Lowcountry waterways all at your fingertips. Ideally situated on a quaint side street you can enjoy it as a primary residence-or spend summers in the mountains while taking advantage of the property's short-term rental eligibility

Save
Ask
Tour
Hide
Share
Listing Snapshot
Price 
$5,250,000
Days On Site 
0 Days
Bedrooms 
5
Inside Area (SqFt) 
4,834 sqft
Total Baths 
7
Full Baths 
6
Partial Baths 
1
Lot Size 
0.44 Acres
Year Built 
2023
MLS® Number 
SA363159
Status 
Active
Property Tax 
N/A
HOA/Condo/Coop Fees 
$1,333.33 monthly
Sq Ft Source 
N/A
Friends & Family
React
Comment
Invite
No Comments Yet

Did you know? You can invite friends and family to your search. They can join your search, rate and discuss listings with you.

What's This?
Private
Recent Activity
21 hours agoListing first seen on site
yesterdayListing updated with changes from the MLS®
General Features
Acres 
0.44
Disclosures 
Flood Insurance Required
Garage 
Yes
Garage Spaces 
3
Number Of Stories 
3
Parking 
Attached
Property Sub Type 
Single Family Residence
Sewer 
Public Sewer
Special Circumstances 
Standard
Utilities 
Cable AvailableUnderground Utilities
Water Source 
Public
Zoning 
Single Family
Interior Features
Appliances 
Double OvenDryerDishwasherFreezerDisposalIce MakerMicrowaveRangeRange HoodTankless Water HeaterWine CoolerWasher
Cooling 
Central AirElectricGasHeat Pump
Fireplace 
Yes
Fireplace Features 
GasGreat Room
Heating 
CentralHeat PumpNatural Gas
Interior 
Built-in FeaturesElevatorOtherPantry
Laundry Features 
Washer HookupLaundry Room
Spa 
Yes
Save
Ask
Tour
Hide
Share
Exterior Features
Construction Details 
Stucco
Exterior 
Fire PitGas Grill
Fencing 
Fenced
Lot Features 
Wooded
Patio And Porch 
CoveredPatioPorchFront PorchScreened
Pool Features 
HeatedIn Ground
Roof 
Metal
Spa 
Yes
View 
Panoramic
Waterfront 
Yes
Waterview 
Panoramic
Community Features
Accessibility Features 
Accessible Full Bath
Association Dues 
16000
Financing Terms Available 
CashConventional
HOA Fee Frequency 
Annually
Roads 
Paved
Listing courtesy of Christine Reid of Charter One Realty


The data relating to real estate on this website comes in part from the Internet Data Exchange program of Hive MLS, and is updated as of 2026-09-02 09:37 AM UTC. All information is deemed reliable but not guaranteed and should be independently verified. All properties are subject to prior sale, change, or withdrawal. Neither listing broker(s) shall be responsible for any typographical errors, misinformation, or misprints, and shall be held totally harmless from any damages arising from reliance upon these data. Copyright 2026 Hive MLS

Neighborhood & Commute
Source: Walkscore
Disclosure: Community information and market data powered by Constellation Data Labs. Information is deemed reliable but not guaranteed.
Powered by Showcase IDX, a Constellation1 Company
Save
Ask
Tour
Hide
Share

Resources

  • Sellers
  • Buyers
  • Blog

Featured Communities

  • Atlanta
  • Athens
  • Monroe
  • Watkinsville
  • Loganville
 

Dena Lynn Sosebee
PO Box 2360
Loganville, Georgia 30052
(770) 335-5580