• Menu
    770-335-5580
    SoldBuyDena@gmail.com
  • Atlanta
  • Athens
  • Monroe
  • Watkinsville
  • Loganville

Dena Lynn SosebeeDena Lynn Sosebee

  • Current Listings
    • Active – 12462 Brown Bridge Rd, Covington, GA 30016
    • Active – 1509 Chandler Rd, Lawrenceville, GA 30045
    • Active – 3997 Stacy Ln, Snellville, GA 30039
  • About Dena
  • Buyers
  • Sellers
  • Home Value
  • Client Reviews
  • Communities
  • Blog
  • Search

Search

Search
Dashboard
Listings
Searches
Sign in / Sign up
Save
Ask
Tour
Hide
Share
$4,140,000
31 Days On Site

2340 Thisel Down Drive
Statham, GA 30666

For Sale|Single Family Residence|Active
5
Beds
9
Total Baths
7
Full Baths
2
Partial Baths
12,342
SqFt
$335
/SqFt
2017
Built
Subdivision:
Oconee Spgs At The Georgia Club
County:
Oconee Co.

Due to the health concerns created by Coronavirus we are offering personal 1-1 online video walkthough tours where possible.
Call Now: (770) 335-5580
Is this the listing for you? We can help make it yours.
(770) 335-5580
2340 Thisel Down Drive2340 Thisel Down Drive2340 Thisel Down Drive2340 Thisel Down Drive
Save
Ask
Tour
Hide
Share
Photos
Map
Nearby Listings
Virtual Tour

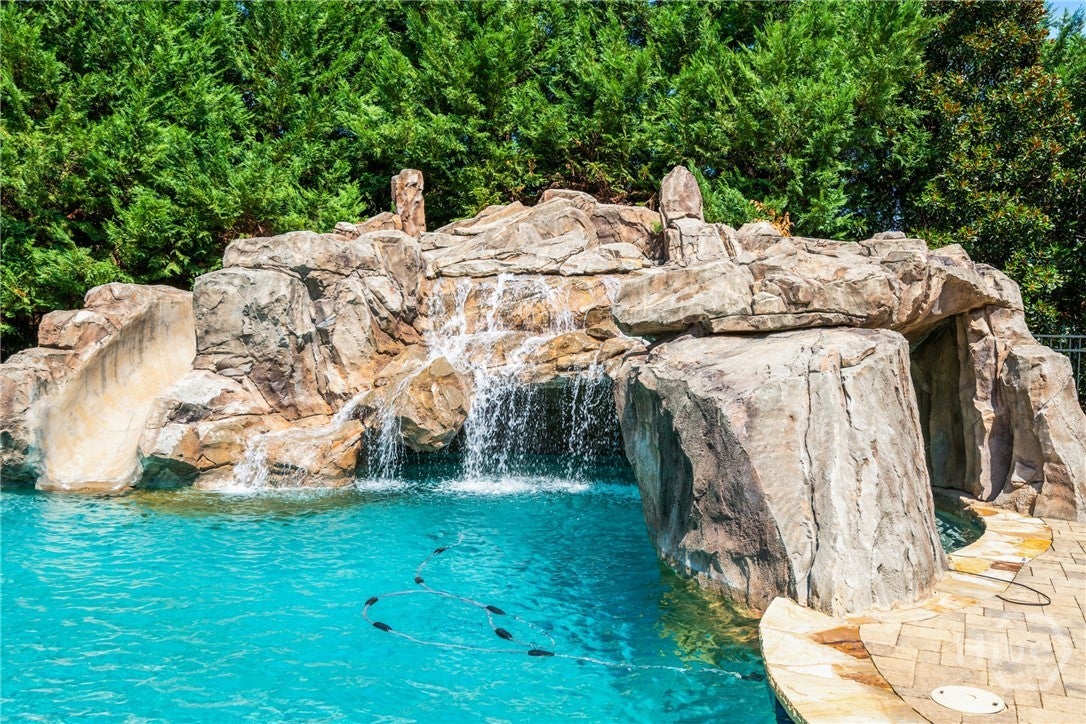
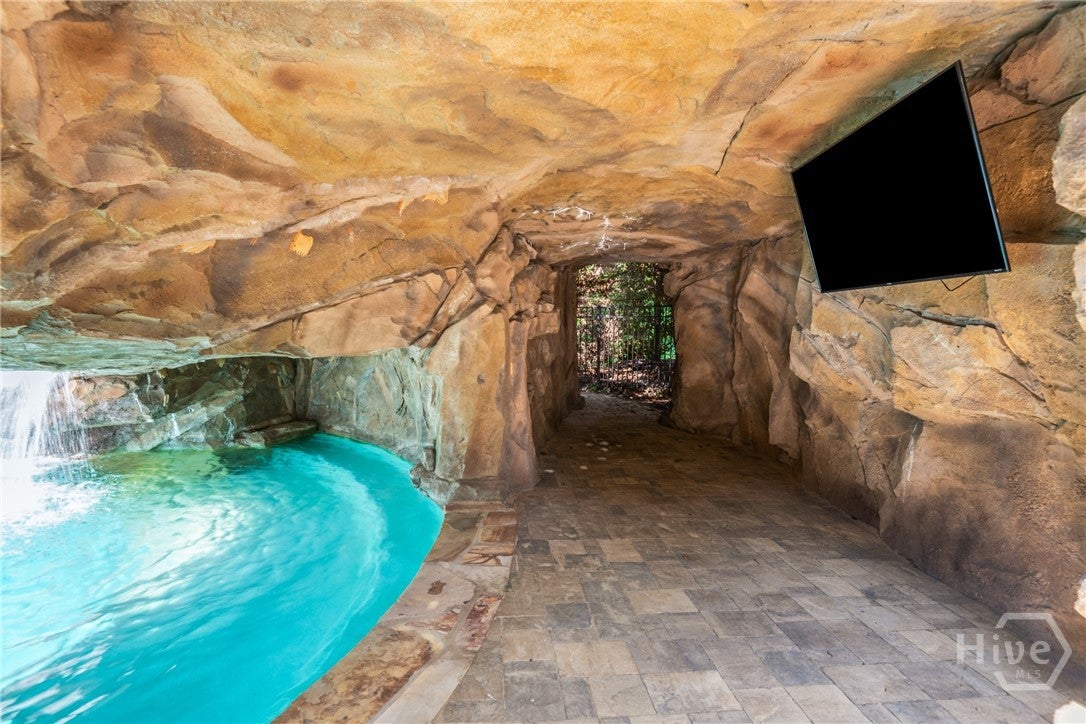
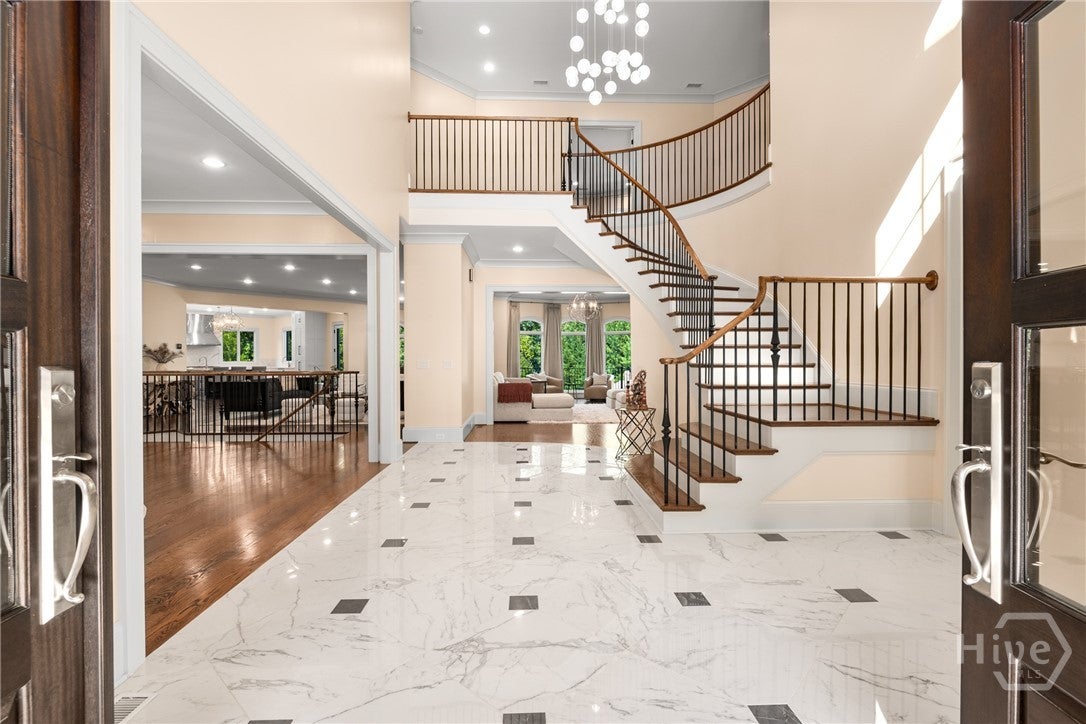
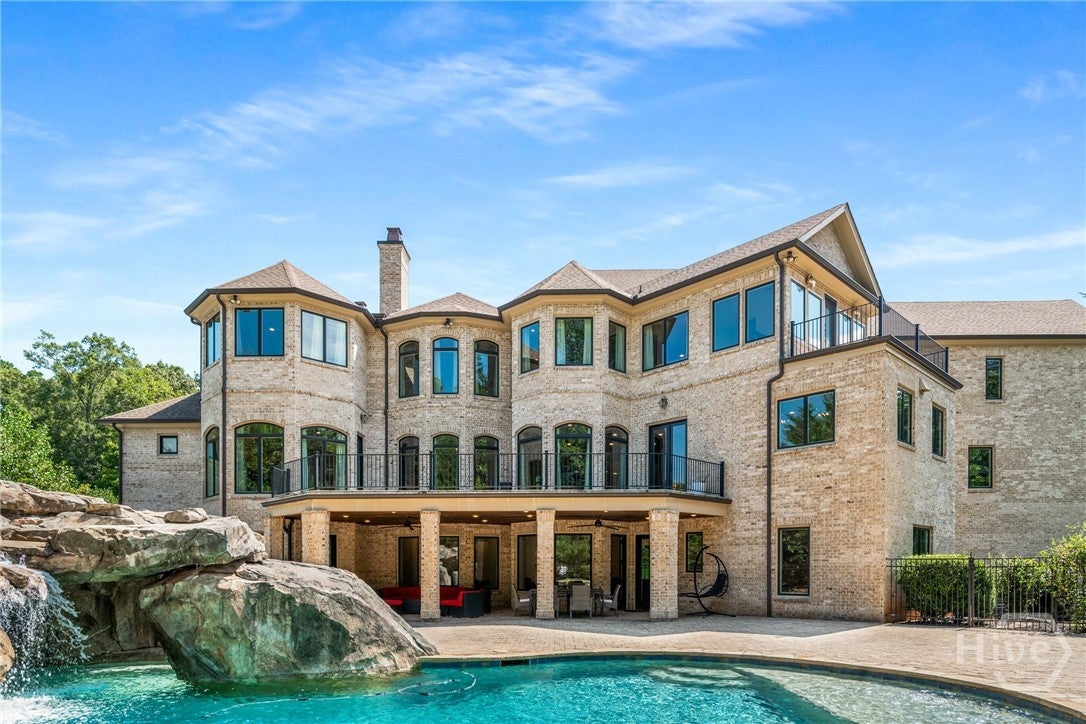
A rare private resort-style estate within the gates of The Georgia Club, this extraordinary custom residence was designed for elevated entertaining, multigenerational living, and luxury at an uncompromising scale. Set on 2.69 private acres and offering over 12,000 square feet of curated living space, the home blends timeless architecture with modern sophistication, creating an experience that feels more like an exclusive retreat than a traditional residence. From the dramatic curved staircase and expansive entertaining spaces to the multiple private living quarters, dual primary suite options, and fully equipped terrace level, every element of the home was thoughtfully designed to balance grandeur, comfort, and flexibility. At the center of the outdoor experience lies a spectacular resort-inspired pool retreat unlike anything else in the area — complete with a grotto waterfall, slide, tanning ledge, heated spa, firepit, expansive entertaining terraces, and private wooded surroundings that create the ultimate backyard escape. Additional highlights include a chef’s kitchen with premium Thermador appliances, multiple offices, gym, game room, flex theater space, smart home technology, six-car garage capacity, and beautifully integrated indoor-outdoor living throughout. Located within Oconee County’s premier gated community, residents enjoy access to championship golf, clubhouse amenities, dining, tennis, swimming, fitness, and a lifestyle defined by privacy, connection, and luxury. This is more than a home — it is a destination property designed for entertaining, retreat, and creating unforgettable experiences for generations to come. Additional key highlights: Natural Hardwood Oak flooring on all 3 levels, thick foam insulation in entire roof, high efficiency Anderson windows throughout, House foundation sits on over 100 helical piers, Smart Home technology, Home wired for security system, and highly efficient HVAC systems. (Annual Service Fee is $486.00)

Save
Ask
Tour
Hide
Share
Listing Snapshot
Price 
$4,140,000
Days On Site 
31 Days
Bedrooms 
5
Inside Area (SqFt) 
12,342 sqft
Total Baths 
9
Full Baths 
7
Partial Baths 
2
Lot Size 
2.69 Acres
Year Built 
2017
MLS® Number 
CL361765
Status 
Active
Property Tax 
$27,999
HOA/Condo/Coop Fees 
$242.42 monthly
Sq Ft Source 
Public Records
Friends & Family
React
Comment
Invite
No Comments Yet

Did you know? You can invite friends and family to your search. They can join your search, rate and discuss listings with you.

What's This?
Private
Recent Activity
a month agoListing first seen on site
a month agoListing updated with changes from the MLS®
General Features
Acres 
2.69
Garage 
Yes
Garage Spaces 
6
Number Of Stories 
3
Parking 
AttachedDetachedGarage Door Opener
Property Sub Type 
Single Family Residence
Sewer 
Public Sewer
Special Circumstances 
Standard
Style 
French ProvincialRustic
Utilities 
Cable AvailableUnderground Utilities
Water Source 
Public
Interior Features
Appliances 
DishwasherGas Water HeaterMicrowaveRange Hood
Basement 
Partially Finished
Cooling 
Central AirElectricZoned
Fireplace 
Yes
Fireplace Features 
Factory BuiltFamily RoomGasGas StarterOther
Fireplaces 
2
Heating 
CentralForced AirZonedNatural Gas
Interior 
Built-in FeaturesDouble VanityKitchen IslandOtherPantry
Laundry Features 
Laundry RoomSinkUpper Level
Main Level Bedrooms 
1
Spa 
Yes
Kitchen 
Dimensions - 0.0x0.0Level - Basement
Laundry 
Dimensions - 0.0x0.0Level - Upper
Media Room 
Dimensions - 0.0x0.0Level - Basement
Primary Bathroom 
Dimensions - 0.0x0.0Level - Main
Primary Bedroom 
Dimensions - 0.0x0.0Level - Upper
Save
Ask
Tour
Hide
Share
Exterior Features
Construction Details 
BrickStone
Exterior 
Balcony
Fencing 
Wrought Iron
Lot Features 
Back YardCorner LotLevelPrivate
Patio And Porch 
CoveredPatioFront Porch
Pool Features 
HeatedIn GroundCommunity
Roof 
Composition
Spa 
Yes
View 
Panoramic
Waterview 
Panoramic
Community Features
Accessibility Features 
Accessible Full Bath
Association Dues 
2909
Community Features 
ClubhousePoolFitness CenterGolfGatedParkStreet LightsSidewalksTennis Court(s)
Financing Terms Available 
CashConventional
HOA Fee Frequency 
Annually
Listing courtesy of Jennifer Cboski of Beverly Pike Real Estate Group


The data relating to real estate on this website comes in part from the Internet Data Exchange program of Hive MLS, and is updated as of 2026-09-02 11:37 AM UTC. All information is deemed reliable but not guaranteed and should be independently verified. All properties are subject to prior sale, change, or withdrawal. Neither listing broker(s) shall be responsible for any typographical errors, misinformation, or misprints, and shall be held totally harmless from any damages arising from reliance upon these data. Copyright 2026 Hive MLS

Neighborhood & Commute
Source: Walkscore
Disclosure: Community information and market data powered by Constellation Data Labs. Information is deemed reliable but not guaranteed.
Powered by Showcase IDX, a Constellation1 Company
Save
Ask
Tour
Hide
Share

Resources

  • Sellers
  • Buyers
  • Blog

Featured Communities

  • Atlanta
  • Athens
  • Monroe
  • Watkinsville
  • Loganville
 

Dena Lynn Sosebee
PO Box 2360
Loganville, Georgia 30052
(770) 335-5580