• Menu
    770-335-5580
    SoldBuyDena@gmail.com
  • Atlanta
  • Athens
  • Monroe
  • Watkinsville
  • Loganville

Dena Lynn SosebeeDena Lynn Sosebee

  • Current Listings
    • Active – 1509 Chandler Rd, Lawrenceville, GA 30045
    • Active – 103 Clarks Ct Jackson, GA 30233
    • Active – 4330 Damascus Rd Baldwin, GA 30511
    • Under Contract – 12462 Brown Bridge Rd, Covington, GA 30016
  • About Dena
  • Buyers
  • Sellers
  • Home Value
  • Client Reviews
  • Communities
  • Blog
  • Search

Search

Search
Dashboard
Listings
Searches
Sign in / Sign up
Save
Ask
Tour
Hide
Share
$4,985,000
27 Days On Site

1829 Salter Path Road
Indian Beach, NC 28512

For Sale|Single Family Residence|Active
6
Beds
6
Total Baths
6
Full Baths
2,668.25
SqFt
$1,868
/SqFt
1983
Built
Subdivision:
Roosevelt Estate
County:
Carteret

Due to the health concerns created by Coronavirus we are offering personal 1-1 online video walkthough tours where possible.
Call Now: (770) 335-5580
Is this the listing for you? We can help make it yours.
(770) 335-5580
1829 Salter Path Road1829 Salter Path Road1829 Salter Path Road1829 Salter Path Road
Save
Ask
Tour
Hide
Share
Photos
Map
Nearby Listings
Virtual Tour

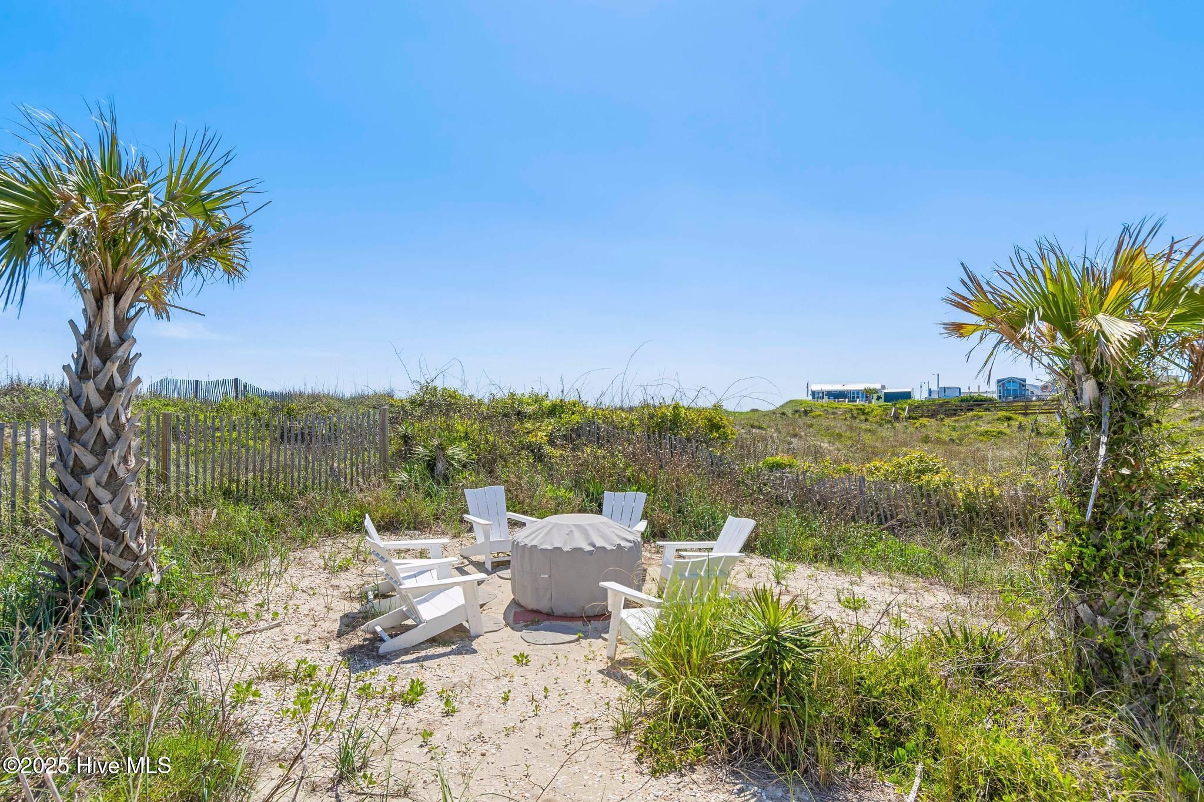
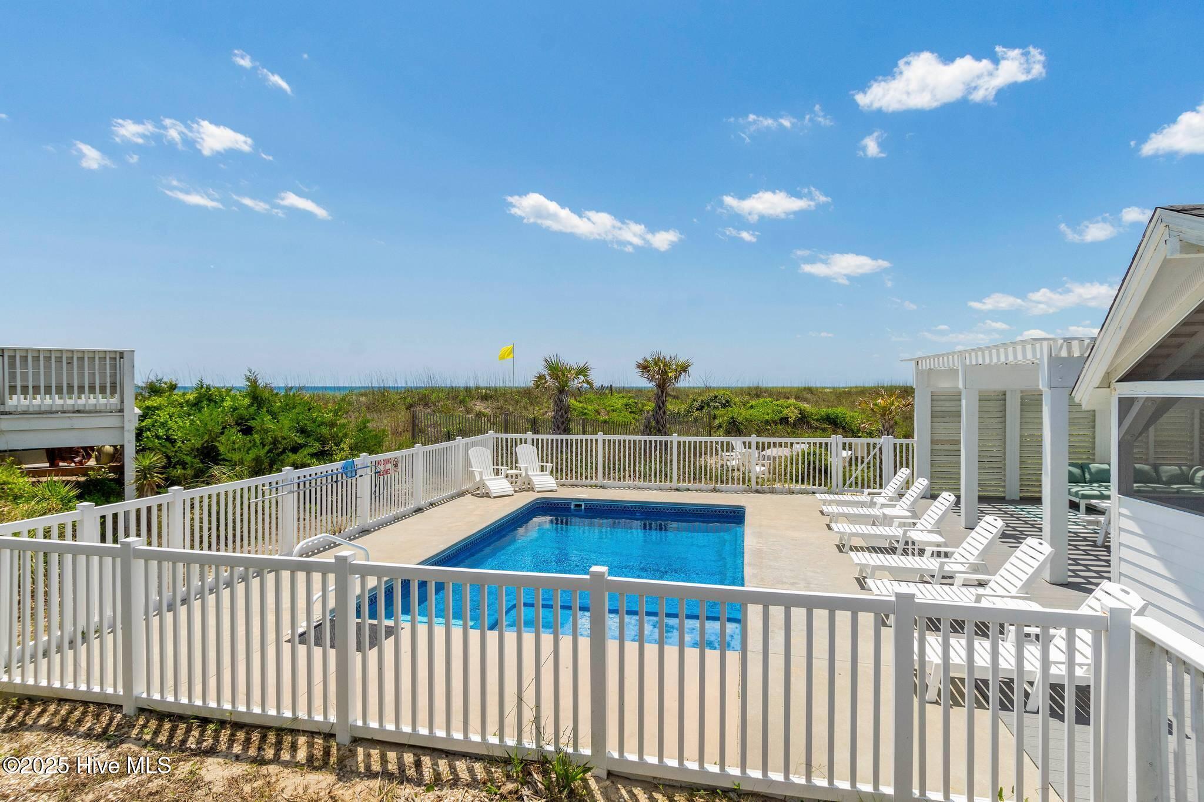
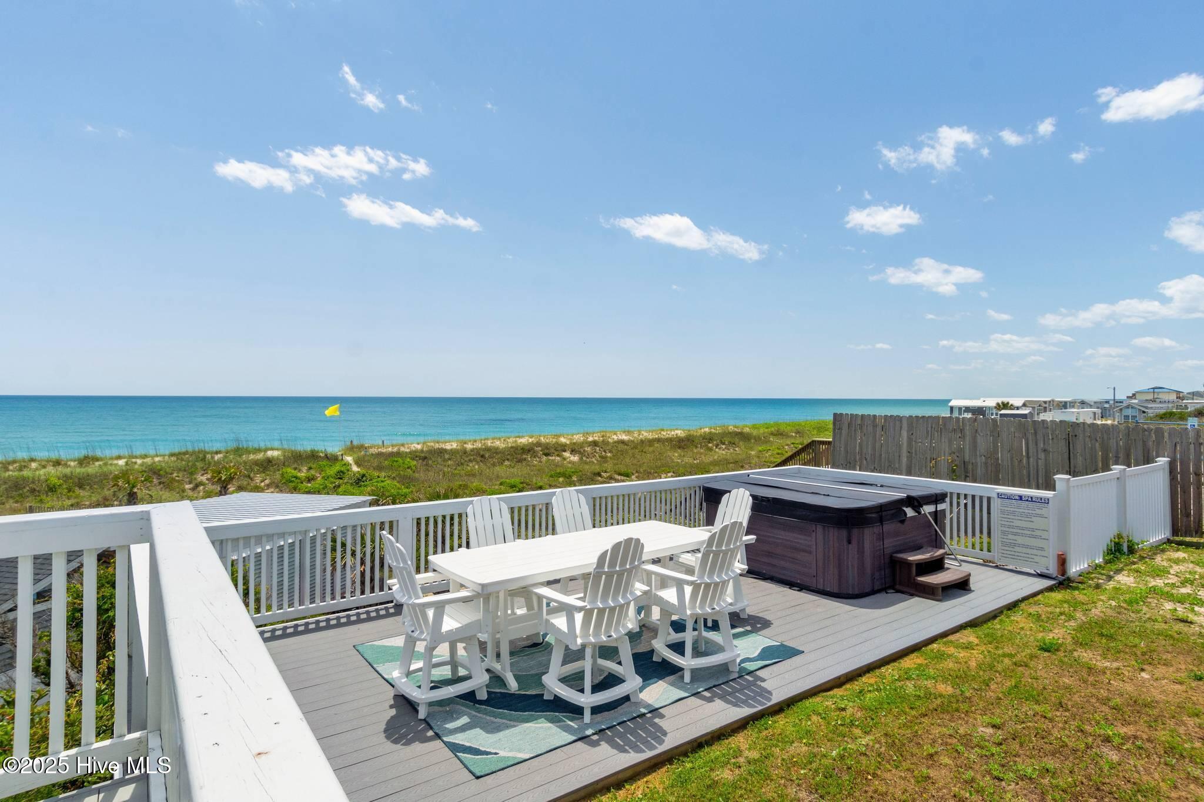
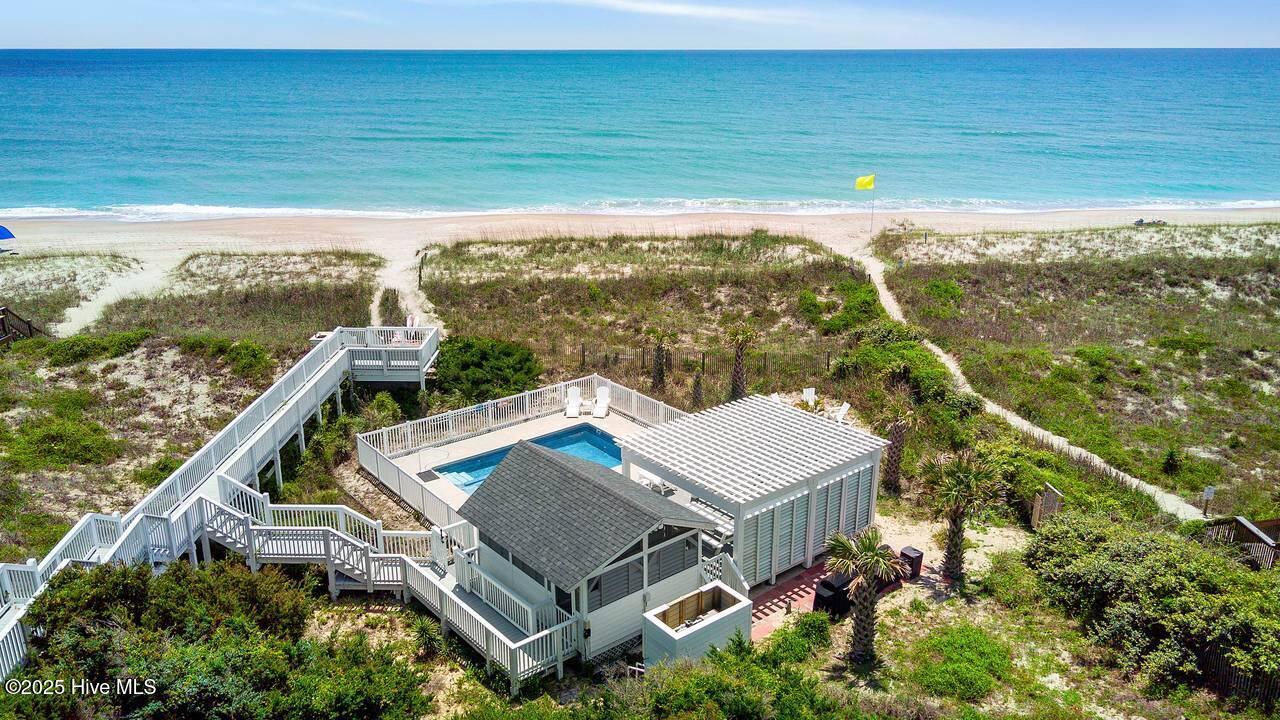
Oceanfront resort lifestyle at it's best. From the unique high perch on the wide, deep setting on the beach along the pristine aqua blue waters across the Atlantic Ocean to the six (6) private master suites, the property aims to please all the family. With a list of special outdoor features including: large salt-water, heated, in-ground pool; screened outdoor pool pavilion/media room with big screen TV; fire pit; trellis covered cabana; station to clean shells as you come off the beach or to clean the catch of the day from surf-fishing; an ocean observation deck with hot tub to soothe those muscles after an active fun filled day on the beach; Wilmington gas and Green Egg grills ; 4 bikes and street ready golf cart with lithium battery... an adventure on any given day can be full-filled! Special indoor amenities include: Gourmet island kitchen with Wolf gas range; convection oven; x-large Subzero refrigerator; ice maker; 2 dishwashers; exotic granite dressed kitchen and baths; beautifully upholstered white leather furniture and 60'' light illuminating gas fireplace in living area; 9 flat screen tv's, ceiling fans and LVP flooring thru-out; and finally, 2 on-demand hot water heaters. And last, but definitely worth talking up, is the amazing rental income potential... nearly $350,000 in 2024. Property name and furnishings convey with full price offer. Advanced rental income does not convey with sale. Call today to schedule a private viewing.

Save
Ask
Tour
Hide
Share
Listing Snapshot
Price 
$4,985,000
Days On Site 
27 Days
Bedrooms 
6
Inside Area (SqFt) 
2,668.25 sqft
Total Baths 
6
Full Baths 
6
Partial Baths 
N/A
Lot Size 
0.71 Acres
Year Built 
1983
MLS Number 
100606214
Status 
Active
Property Tax 
$5,214.85
HOA/Condo/Coop Fees 
N/A
Sq Ft Source 
N/A
Friends & Family
React
Comment
Invite
No Comments Yet

Did you know? You can invite friends and family to your search. They can join your search, rate and discuss listings with you.

What's This?
Private
Recent Activity
4 weeks agoListing first seen on site
4 weeks agoListing updated with changes from the MLS
General Features
Acres 
0.71
Foundation 
Brick/Mortar
Levels 
One and One Half
Number Of Stories 
2
Parking 
ConcreteOn SitePaved
Property Sub Type 
Single Family Residence
Security 
Security LightsSmoke Detector(s)
Sewer 
Septic Tank
Special Circumstances 
Standard
SqFt Total 
2668.25
Utilities 
Cable AvailableWater Connected
Water Source 
Public
Zoning 
R2
Interior Features
Appliances 
Vented Exhaust FanGas CooktopBuilt-In Electric OvenWasherRefrigeratorIce MakerDryerDishwasherConvection OvenGas Water HeaterTankless Water Heater
Basement 
Crawl Space
Cooling 
Heat Pump
Fireplace 
Yes
Flooring 
Tile
Furnished 
Furnished
Heating 
Heat PumpElectric
Interior 
Master DownstairsTray Ceiling(s)Kitchen IslandCeiling Fan(s)Pantry
Laundry Features 
Laundry Closet
Spa 
Yes
Window Features 
Window CoveringsInsulated Windows
Bedroom 2 
Level - First
Bedroom 3 
Level - First
Bedroom 4 
Level - First
Bedroom 5 
Level - Second
Bedroom 6 
Level - Second
Dining Room 
Level - First
Kitchen 
Level - First
Living Room 
Level - First
Master Bedroom 
Level - First
Save
Ask
Tour
Hide
Share
Exterior Features
Construction Details 
Brick VeneerVinyl SidingFrame
Exterior 
Outdoor ShowerGas GrillBalcony
Fencing 
PartialVinylWood
Frontage 
Oceanfront
Lot Features 
Gentle Sloping
Other Structures 
See Remarks
Patio And Porch 
CoveredDeckEnclosedPatioScreenedWrap AroundFront PorchRear Porch
Pool Features 
In Ground
Road Frontage 
City StreetState Road
Roof 
ShingleComposition
Spa 
Yes
View 
OceanSoundWater
Waterfront 
Yes
Waterfront Features 
Beach Access
Waterview 
OceanSoundWater
Windows/Doors 
Window CoveringsInsulated Windows
Community Features
Accessibility Features 
Accessible Full Bath
Association Amenities 
None
Financing Terms Available 
CashConventional
Roads 
Paved
Schools
School District
Unknown
Elementary School
Morehead City Primary
Middle School
Morehead City
High School
West Carteret
Listing courtesy of Donald A Whiteside of Emerald Isle Realty


The data relating to real estate on this website comes in part from the Internet Data Exchange program of Hive MLS, and is updated as of 2026-10-23 10:03 AM UTC. All information is deemed reliable but not guaranteed and should be independently verified. All properties are subject to prior sale, change, or withdrawal. Neither listing broker(s) shall be responsible for any typographical errors, misinformation, or misprints, and shall be held totally harmless from any damages arising from reliance upon these data. Copyright 2026 Hive MLS

Neighborhood & Commute
Source: Walkscore
Disclosure: Community information and market data powered by Constellation Data Labs. Information is deemed reliable but not guaranteed.
Powered by Showcase IDX, a Constellation1 Company
Save
Ask
Tour
Hide
Share

Resources

  • Sellers
  • Buyers
  • Blog

Featured Communities

  • Atlanta
  • Athens
  • Monroe
  • Watkinsville
  • Loganville
 

Dena Lynn Sosebee
PO Box 2360
Loganville, Georgia 30052
(770) 335-5580