• Menu
    770-335-5580
    SoldBuyDena@gmail.com
  • Atlanta
  • Athens
  • Monroe
  • Watkinsville
  • Loganville

Dena Lynn SosebeeDena Lynn Sosebee

  • Current Listings
    • Active – 12462 Brown Bridge Rd, Covington, GA 30016
    • Active – 1509 Chandler Rd, Lawrenceville, GA 30045
    • Active – 3997 Stacy Ln, Snellville, GA 30039
  • About Dena
  • Buyers
  • Sellers
  • Home Value
  • Client Reviews
  • Communities
  • Blog
  • Search

Search

Search
Dashboard
Listings
Searches
Sign in / Sign up
Save
Ask
Tour
Hide
Share
$9,995,000
25 Days On Site

20 Pelican Drive
Wrightsville Beach, NC 28480

Single Family Residence|Pending
5
Beds
6
Total Baths
4
Full Baths
2
Partial Baths
4,783
SqFt
$2,090
/SqFt
2015
Built
Subdivision:
Channel Acres
County:
New Hanover

Due to the health concerns created by Coronavirus we are offering personal 1-1 online video walkthough tours where possible.
Call Now: (770) 335-5580
Is this the listing for you? We can help make it yours.
(770) 335-5580
20 Pelican Drive20 Pelican Drive20 Pelican Drive20 Pelican Drive
Save
Ask
Tour
Hide
Share
Photos
Map
Nearby Listings

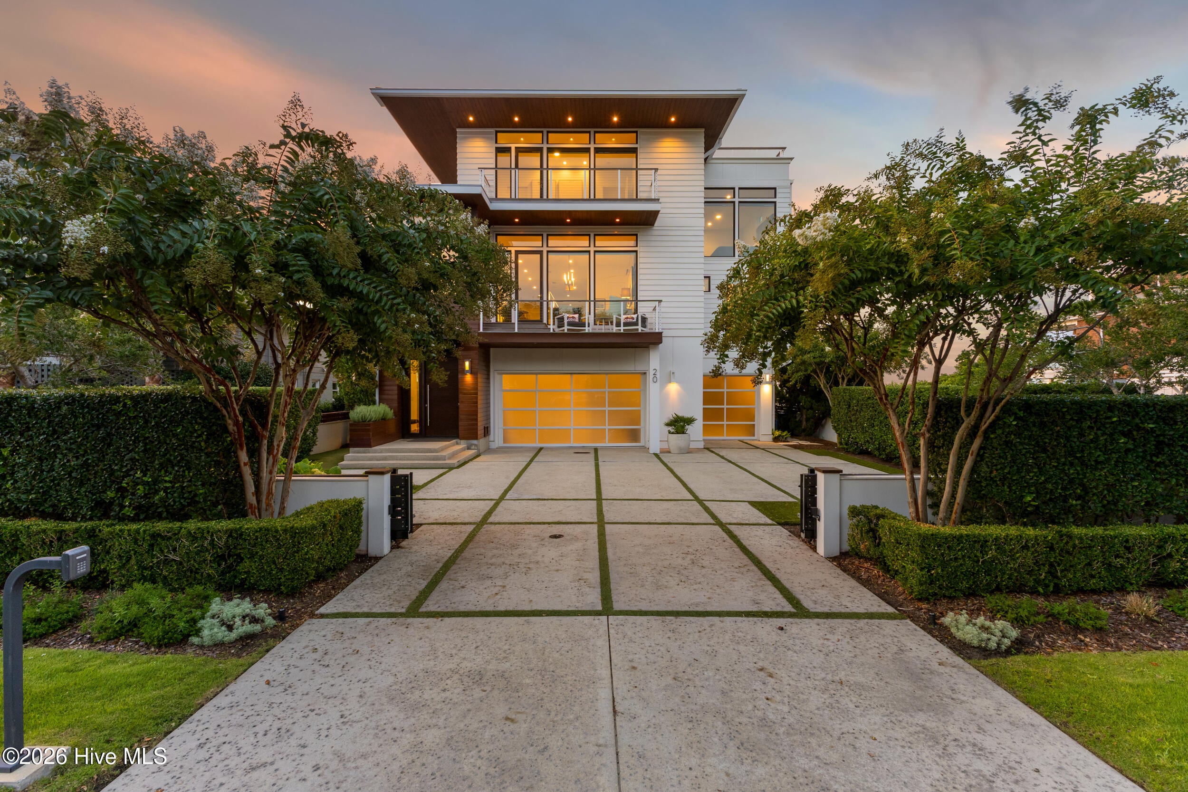
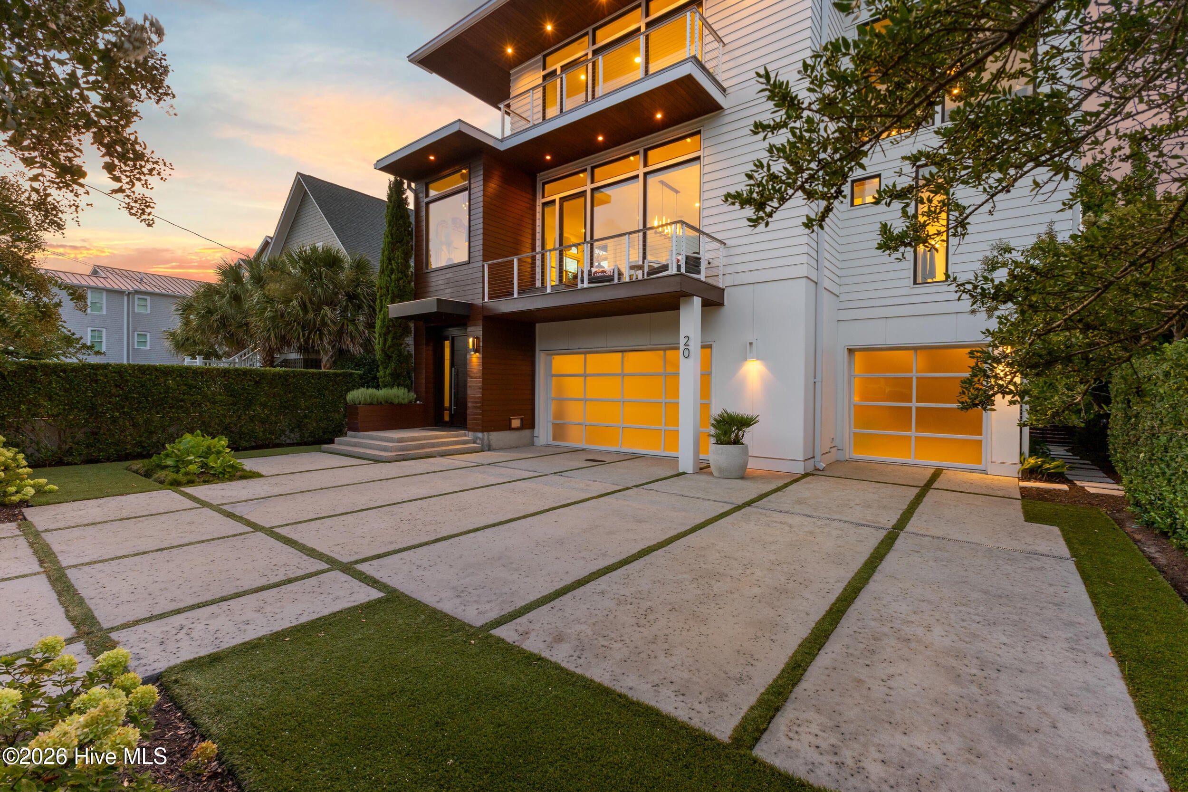
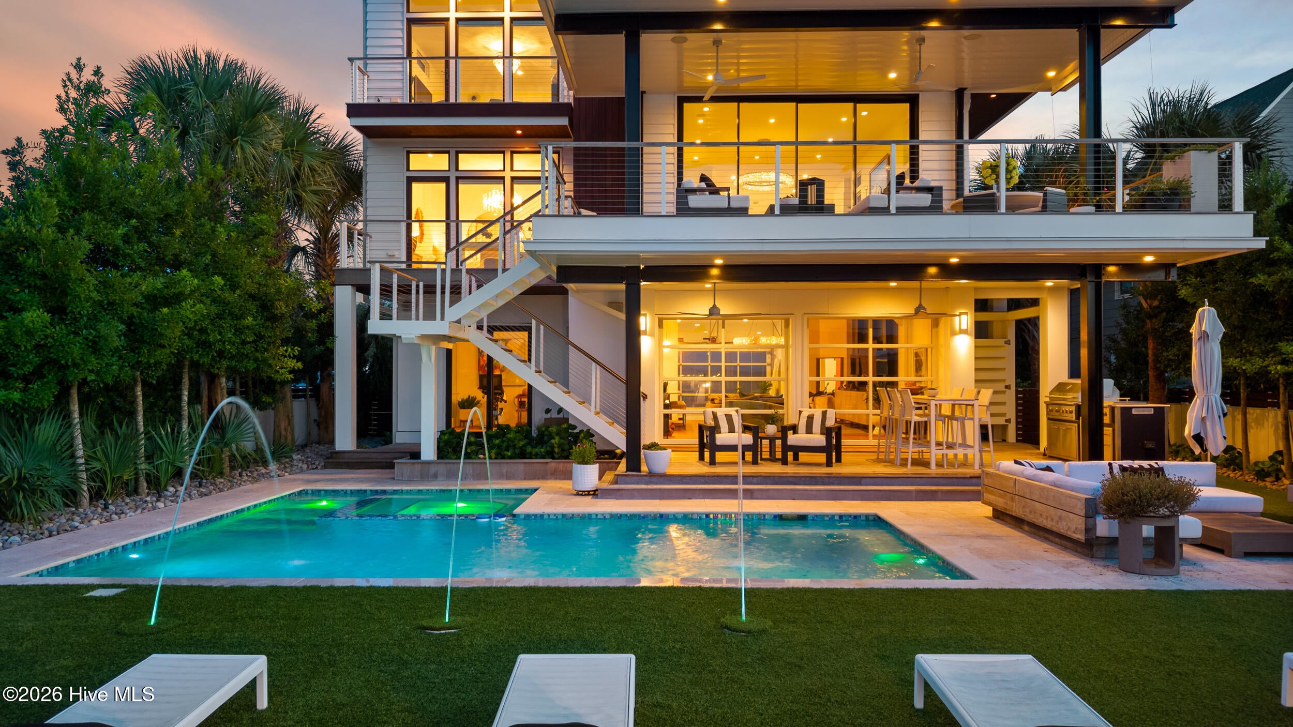
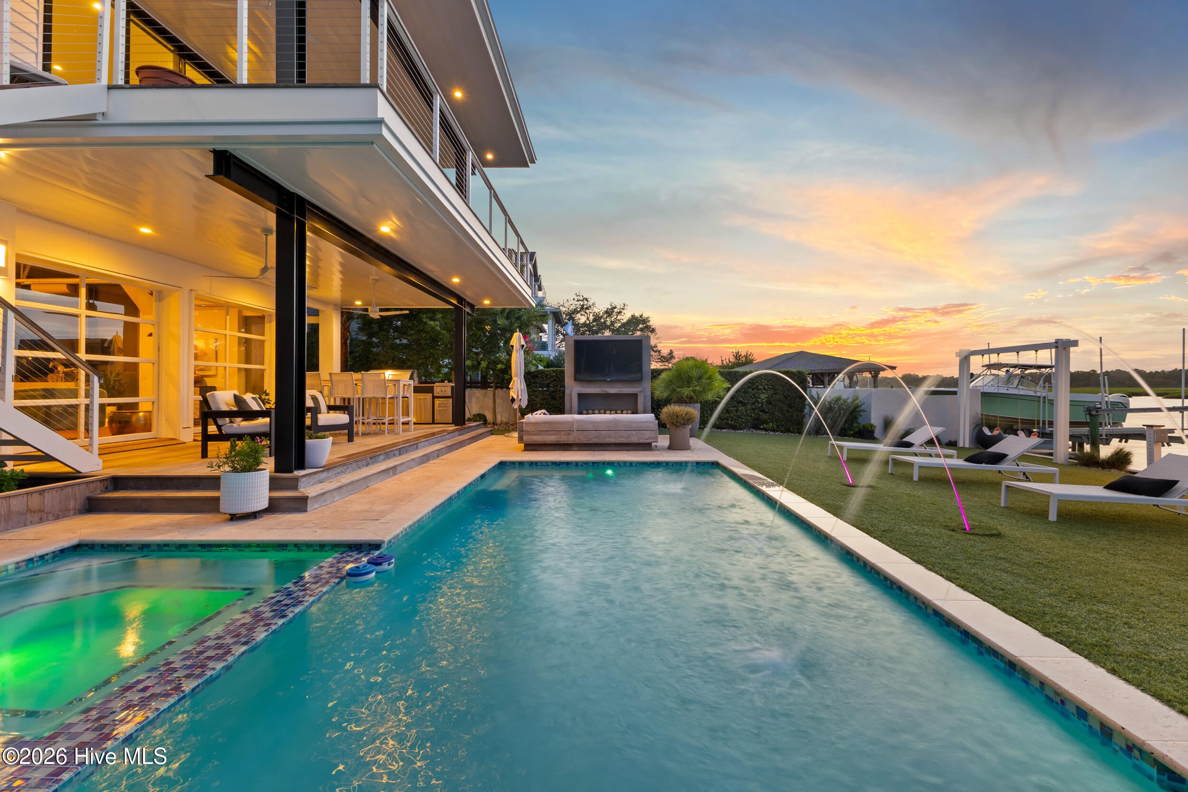
Positioned along one of the most coveted half-miles of coastal property in Wrightsville Beach, this exceptional ICWW residence offers a rare opportunity to enjoy the very best of waterfront living. Designed to take full advantage of its remarkable setting, the property features an expansive waterfront yard that was extended approximately 10 feet and thoughtfully elevated, along with a reinforced bulkhead and beautifully designed outdoor living spaces. A custom concrete saltwater pool with glass tile, travertine surround, and customizable lighting creates a stunning centerpiece, complemented by a covered deck and waterfront swing overlooking the Intracoastal Waterway. For the boating enthusiast, four private boat slips--including one with a lift--provide exceptional access to the water just steps from home.

Save
Ask
Tour
Hide
Share
Listing Snapshot
Price 
$9,995,000
Days On Site 
25 Days
Bedrooms 
5
Inside Area (SqFt) 
4,783 sqft
Total Baths 
6
Full Baths 
4
Partial Baths 
2
Lot Size 
0.22 Acres
Year Built 
2015
MLS® Number 
100594806
Status 
Pending
Property Tax 
$27,686.97
HOA/Condo/Coop Fees 
N/A
Sq Ft Source 
N/A
Friends & Family
React
Comment
Invite
No Comments Yet

Did you know? You can invite friends and family to your search. They can join your search, rate and discuss listings with you.

What's This?
Private
Recent Activity
3 weeks agoListing updated with changes from the MLS®
3 weeks agoStatus changed to Pending
4 weeks agoListing first seen on site
General Features
Acres 
0.22
Attached Garage 
Yes
Foundation 
OtherSlabPillar/Post/Pier
Garage 
Yes
Garage Spaces 
6
Green Energy Efficient 
LightingThermostat
Levels 
Two
Number Of Stories 
2
Parking 
LightedOff StreetOn SitePaved
Parking Spaces 
6
Property Sub Type 
Single Family Residence
Security 
Security LightsSmoke Detector(s)
Special Circumstances 
Standard
SqFt Total 
4783
Utilities 
Sewer ConnectedWater Connected
Water Source 
Public
Zoning 
R-1
Interior Features
Appliances 
Vented Exhaust FanGas CooktopWater SoftenerRefrigeratorDouble OvenDisposalDishwasherConvection OvenENERGY STAR Qualified AppliancesTankless Water HeaterMicrowaveGas Water Heater
Basement 
None
Cooling 
Central Air
Fireplace 
Yes
Fireplace Features 
Gas Log
Fireplaces 
2
Flooring 
ConcreteWoodSee Remarks
Heating 
ElectricHeat Pump
Interior 
Sound SystemMaster DownstairsWalk-In Closet(s)High CeilingsEntrance FoyerElevatorCeiling Fan(s)PantryWet Bar
Laundry Features 
Laundry Room
Spa 
Yes
Window Features 
Storm Window(s)Window CoveringsInsulated Windows
Bedroom 1 
Dimensions - 18.0x12.0Level - UpperDescription - Water views and balcony
Bedroom 2 
Dimensions - 16.0x10.0Level - Upper
Bedroom 3 
Dimensions - 18.0x10.0Level - Upper
Bedroom 4 
Dimensions - 17.0x13.0Level - Upper
Den 
Dimensions - 19.0x13.0Level - Upper
Dining Room 
Dimensions - 17.0x16.0Level - Main
Kitchen 
Dimensions - 18.0x17.0Level - Main
Living Room 
Dimensions - 18.0x18.0Level - Main
Master Bedroom 
Dimensions - 16.0x13.0Level - Main
Save
Ask
Tour
Hide
Share
Exterior Features
Construction Details 
ConcreteSee RemarksWood SidingFiber CementFrame
Exterior 
Outdoor ShowerDockBoat SlipBalcony
Fencing 
FullWrought Iron
Other Structures 
Gazebo
Patio And Porch 
CoveredDeckPatioSee Remarks
Pool Features 
In Ground
Road Frontage 
City StreetState Road
Roof 
MembraneMetal
Spa 
Yes
View 
CanalOceanSoundWater
Waterfront 
Yes
Waterfront Features 
Canal FrontWaterfront Access
Waterview 
CanalOceanSoundWater
Windows/Doors 
Storm Window(s)Window CoveringsInsulated Windows
Community Features
Accessibility Features 
Accessible Hallway(s)Accessible Elevator InstalledAccessible Full Bath
Association Amenities 
None
Financing Terms Available 
CashConventional
School District 
New Hanover
Schools
School District
New Hanover
Elementary School
Wrightsville Beach
Middle School
Noble
High School
Hoggard
Listing courtesy of The Rising Tide Team of Intracoastal Realty Corporation


The data relating to real estate on this website comes in part from the Internet Data Exchange program of Hive MLS, and is updated as of 2026-09-02 07:33 AM UTC. All information is deemed reliable but not guaranteed and should be independently verified. All properties are subject to prior sale, change, or withdrawal. Neither listing broker(s) shall be responsible for any typographical errors, misinformation, or misprints, and shall be held totally harmless from any damages arising from reliance upon these data. Copyright 2026 Hive MLS

Neighborhood & Commute
Source: Walkscore
Disclosure: Community information and market data powered by Constellation Data Labs. Information is deemed reliable but not guaranteed.
Powered by Showcase IDX, a Constellation1 Company
Save
Ask
Tour
Hide
Share

Resources

  • Sellers
  • Buyers
  • Blog

Featured Communities

  • Atlanta
  • Athens
  • Monroe
  • Watkinsville
  • Loganville
 

Dena Lynn Sosebee
PO Box 2360
Loganville, Georgia 30052
(770) 335-5580