• Menu
    770-335-5580
    SoldBuyDena@gmail.com
  • Atlanta
  • Athens
  • Monroe
  • Watkinsville
  • Loganville

Dena Lynn SosebeeDena Lynn Sosebee

  • Current Listings
    • Active – 1509 Chandler Rd, Lawrenceville, GA 30045
    • Active – 103 Clarks Ct Jackson, GA 30233
    • Active – 4330 Damascus Rd Baldwin, GA 30511
    • Under Contract – 12462 Brown Bridge Rd, Covington, GA 30016
  • About Dena
  • Buyers
  • Sellers
  • Home Value
  • Client Reviews
  • Communities
  • Blog
  • Search

Search

Search
Dashboard
Listings
Searches
Sign in / Sign up
Save
Ask
Tour
Hide
Share
$4,950,000
29 Days On Site

106 N Laurel AVE
Greensboro, GA 30642

For Sale|Single Family Residence|Active
5
Beds
4.5
Total Baths
4
Full Baths
1
Partial Bath
6,700
SqFt
$739
/SqFt
1874
Built
Subdivision:
City Limits
County:
Greene

Due to the health concerns created by Coronavirus we are offering personal 1-1 online video walkthough tours where possible.
Call Now: (770) 335-5580
Is this the listing for you? We can help make it yours.
(770) 335-5580
106 N Laurel AVE106 N Laurel AVE106 N Laurel AVE106 N Laurel AVE
Save
Ask
Tour
Hide
Share
Photos
Map
Nearby Listings

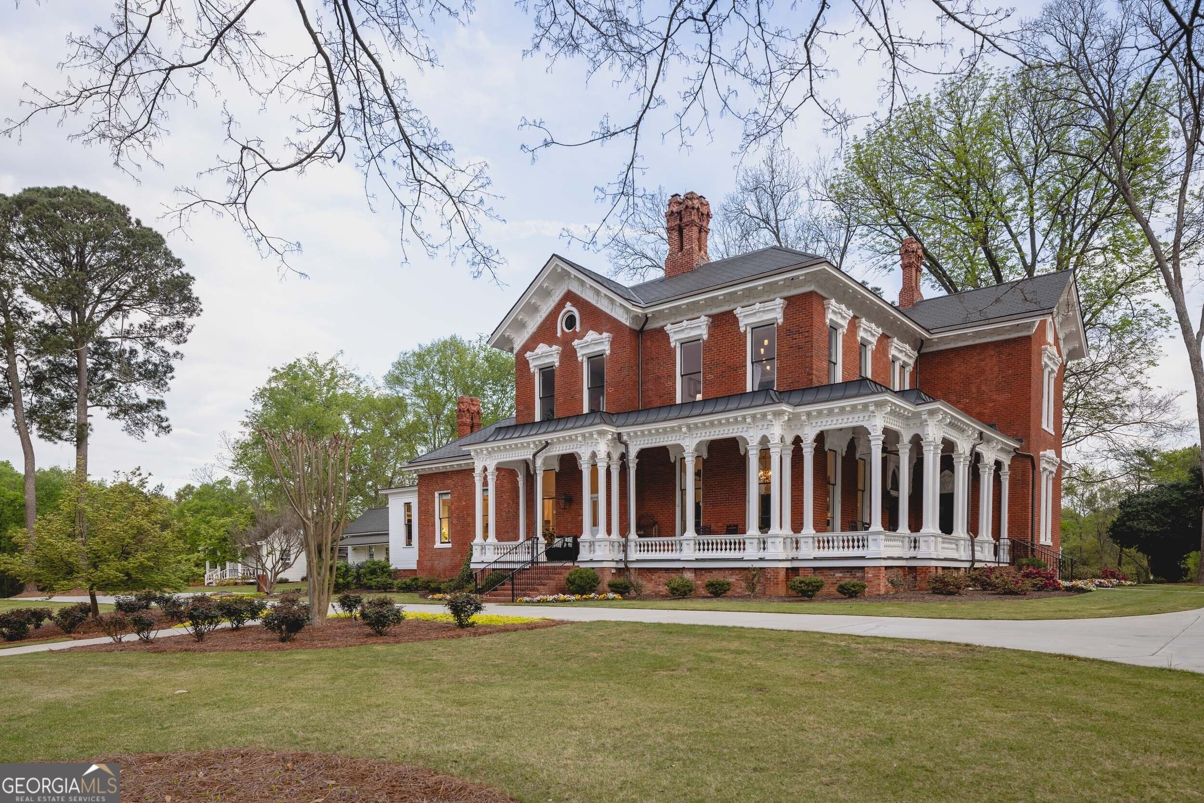
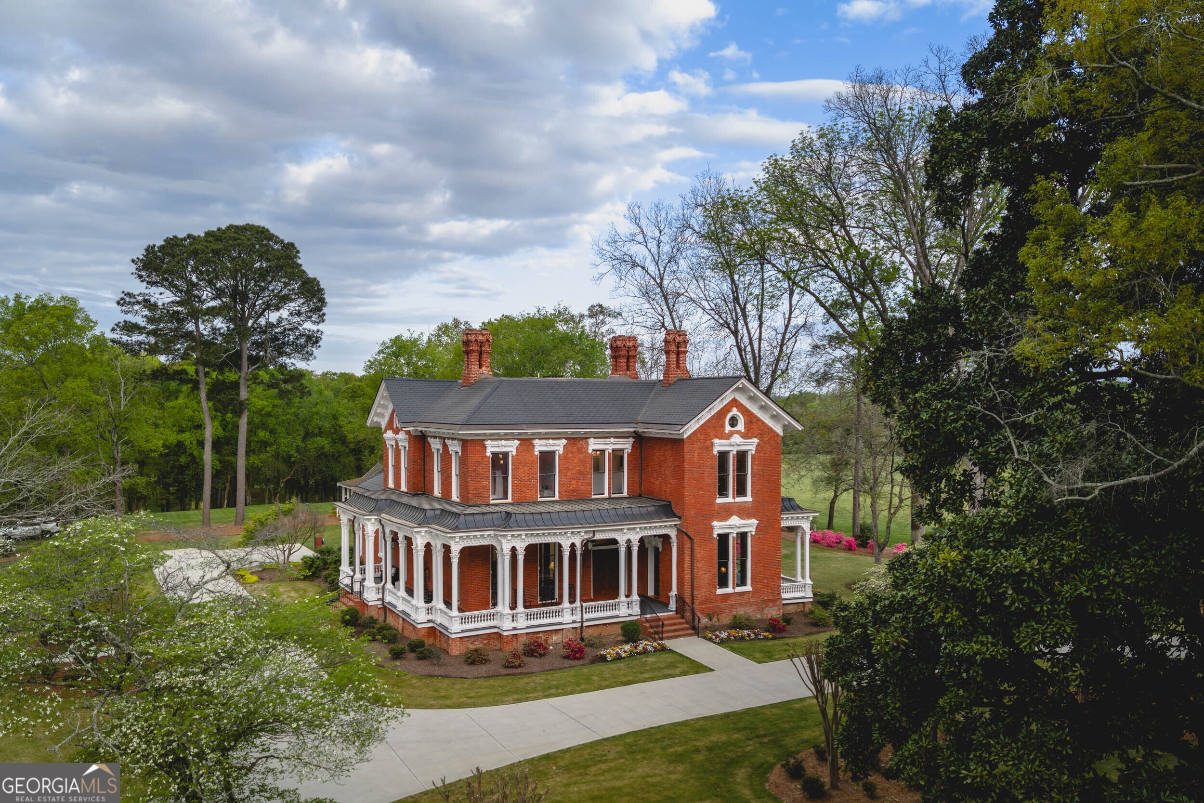
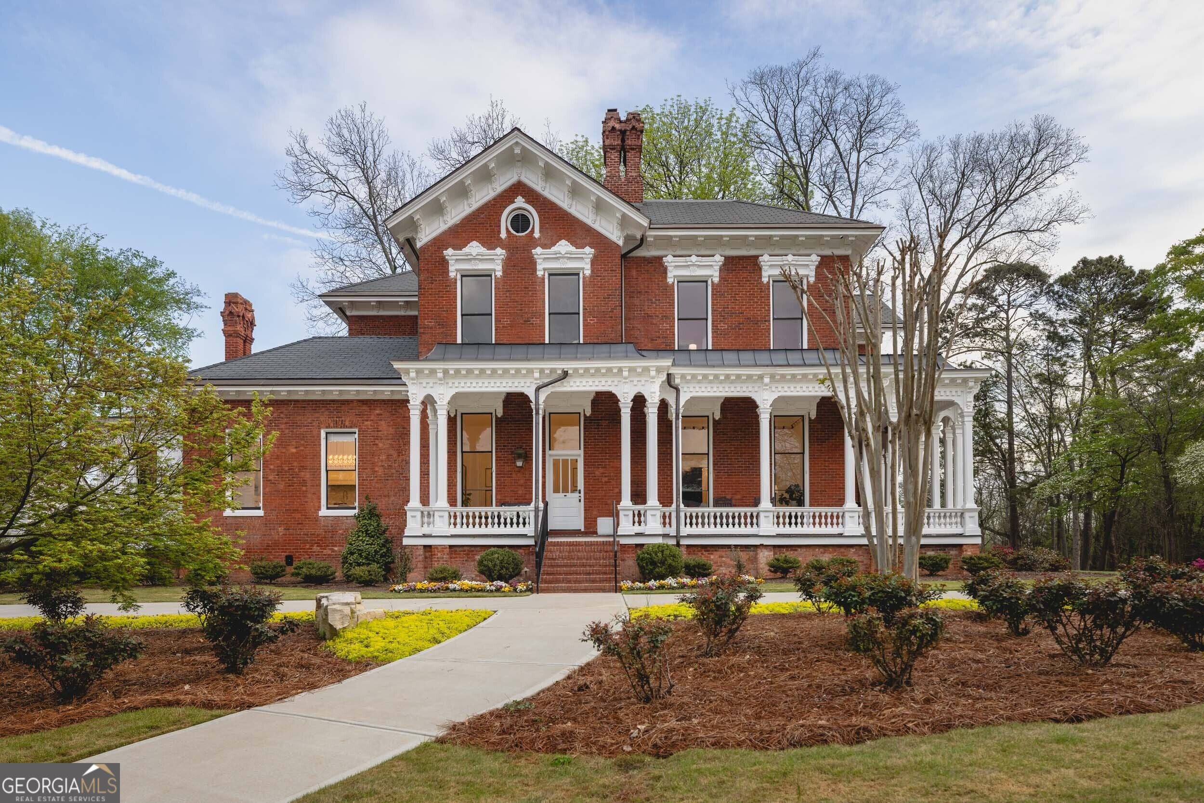
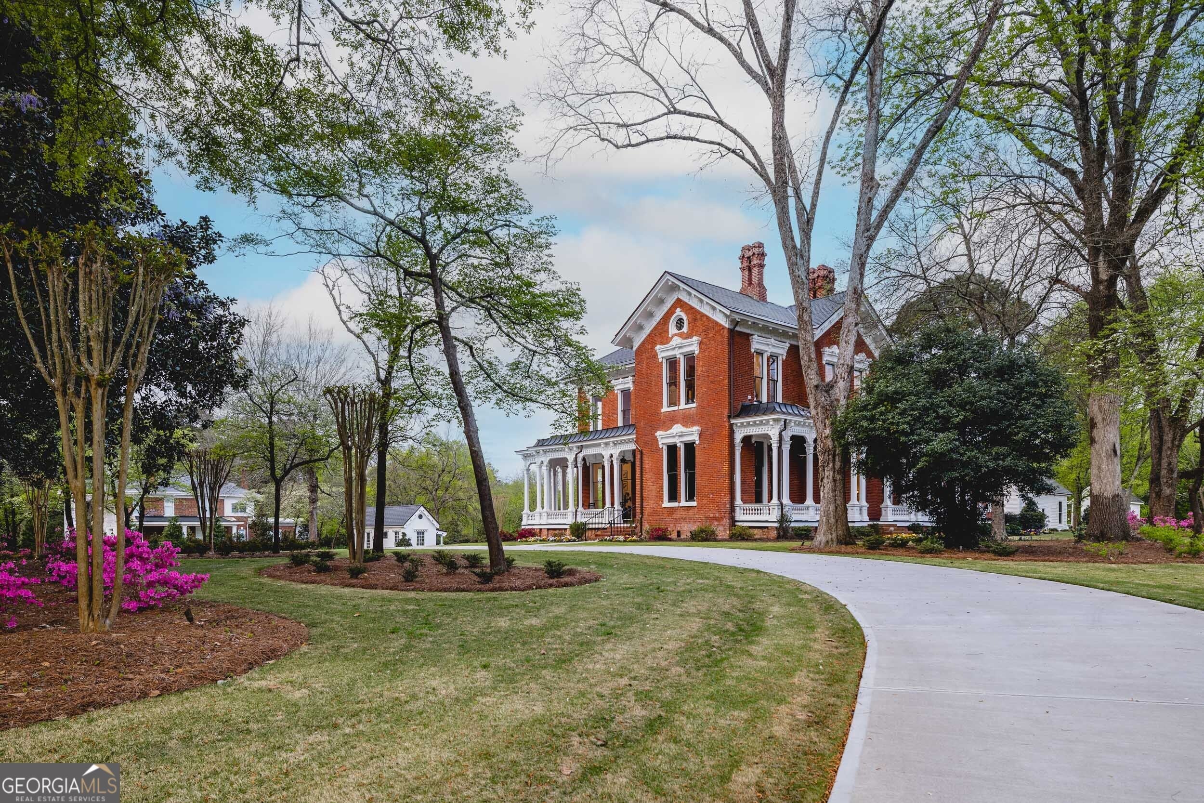
Built in 1874 for Greensboro businessman Charles Alfred Davis, The Davis House Estate occupies approximately 155 contiguous acres within the City of Greensboro. Two gated entrances with copper gas lanterns open onto a formal circular drive. The residence measures approximately 6,700 square feet on its original footprint, with five bedrooms, four full baths, and a half bath. Historical records document a wide central hall, a grand staircase, an octagonal office, Italianate influences, and terra cotta cornice detailing. Inside are 13-foot ceilings, restored heart pine floors, plaster moldings, and fourteen fireplaces. The kitchen sets floor-to-ceiling cabinetry reached by a rolling library ladder around a 60-inch Wolf dual-fuel range, a Wolf steam oven, a warming drawer, a vacuum-seal drawer, and double dishwashers. The butler's pantry adds Sub-Zero wine storage and filtered still and sparkling water. Sub-Zero selected the kitchen for its own marketing materials. Restoration included a new slate roof, high-efficiency heating and cooling, new plumbing, updated electrical, and a whole-house generator. Baths have heated floors and towel warmers. Beyond the heated pool and pool house, the land opens to fenced pasture, hardwood forest, riding trails, hunting stands, and stocked ponds, with frontage on Richland Creek and Highways 278 and 15. Approximately 100 acres hold CPUD zoning with municipal water and sewer access. Lake Oconee is minutes away.

Save
Ask
Tour
Hide
Share
Listing Snapshot
Price 
$4,950,000
Days On Site 
29 Days
Bedrooms 
5
Inside Area (SqFt) 
6,700 sqft
Total Baths 
4.5
Full Baths 
4
Partial Baths 
1
Lot Size 
155 Acres
Year Built 
1874
MLS Number 
10851351
Status 
Active
Property Tax 
$12,633
HOA/Condo/Coop Fees 
N/A
Sq Ft Source 
Owner
Friends & Family
React
Invite
Recent Activity
2 weeks agoStatus changed to Active
2 weeks agoListing updated with changes from the MLS
4 weeks agoListing first seen on site
General Features
Acres 
155
Foundation 
Pillar/Post/Pier
Land Lease 
No
Levels 
Three Or More
Parking 
Kitchen LevelParking Pad
Property Condition 
Updated/Remodeled
Property Sub Type 
Single Family Residence
Security 
Security SystemSmoke Detector(s)
Sewer 
Public Sewer
SqFt Above 
6700
Style 
Brick 4 SideTraditional
Utilities 
Cable AvailableElectricity AvailableNatural Gas AvailablePhone AvailableSewer ConnectedWater Available
Water Source 
Public
Interior Features
Appliances 
OvenRangeConvection OvenDishwasherDisposalDouble OvenDryerIce MakerMicrowaveRefrigeratorStainless Steel Appliance(s)WasherWater Softener
Basement 
None
Cooling 
Ceiling Fan(s)Central AirZoned
Electric 
Generator
Fireplace 
Yes
Fireplace Features 
Gas LogLiving RoomMasonryMaster Bedroom
Fireplaces 
14
Flooring 
HardwoodTile
Heating 
CentralZoned
Interior 
Kitchen IslandEntrance FoyerBookcasesHigh CeilingsWet BarHigh Speed Internet
Laundry Features 
Laundry RoomCommon AreaUpper Level
Main Level Bedrooms 
1
Window Features 
Window Treatments
Dining Room 
Kitchen 
Save
Ask
Tour
Hide
Share
Exterior Features
Construction Details 
Brick
Exterior 
Gas GrillLighting
Fencing 
FencedWood
Lot Features 
City LotCorner LotLevelPasturePrivate
Other Structures 
Barn(s)OutbuildingShed(s)Workshop
Patio And Porch 
DeckPorch
Pool Features 
In Ground
Roof 
CompositionCopperMetal
Waterfront Features 
Pond
Windows/Doors 
Window Treatments
Community Features
Community Features 
None
Financing Terms Available 
CashConventional
Schools
School District
Unknown
Elementary School
Lake Oconee
Middle School
Anita White Carson
High School
Greene
Listing courtesy of Dwell Real Estate


Information deemed reliable but not guaranteed. The data relating to real estate for sale on this web site comes in part from the Broker Reciprocity Program of Georgia MLS. Real estate listings held by brokerage firms other than this office are marked with the Broker Reciprocity logo and detailed information about them includes the name of the listing brokers. Copyright © 2020-present Georgia MLS. All rights reserved.
Last checked: 2026-10-23 10:03 AM UTC

Neighborhood & Commute
Source: Walkscore
Disclosure: Community information and market data powered by Constellation Data Labs. Information is deemed reliable but not guaranteed.
Powered by Showcase IDX, a Constellation1 Company
Save
Ask
Tour
Hide
Share

Resources

  • Sellers
  • Buyers
  • Blog

Featured Communities

  • Atlanta
  • Athens
  • Monroe
  • Watkinsville
  • Loganville
 

Dena Lynn Sosebee
PO Box 2360
Loganville, Georgia 30052
(770) 335-5580