• Menu
    770-335-5580
    SoldBuyDena@gmail.com
  • Atlanta
  • Athens
  • Monroe
  • Watkinsville
  • Loganville

Dena Lynn SosebeeDena Lynn Sosebee

  • Current Listings
    • Active – 12462 Brown Bridge Rd, Covington, GA 30016
    • Active – 1509 Chandler Rd, Lawrenceville, GA 30045
    • Active – 3997 Stacy Ln, Snellville, GA 30039
  • About Dena
  • Buyers
  • Sellers
  • Home Value
  • Client Reviews
  • Communities
  • Blog
  • Search

Search

Search
Dashboard
Listings
Searches
Sign in / Sign up
Save
Ask
Tour
Hide
Share
$6,000,000
New Listing

440 Geo Meyer AVE 4
Savannah, GA 31401

For Sale|Condominium|Active
3
Beds
3.5
Total Baths
3
Full Baths
1
Partial Bath
4,515
SqFt
$1,329
/SqFt
2024
Built
Subdivision:
Upper East River
County:
Chatham

Due to the health concerns created by Coronavirus we are offering personal 1-1 online video walkthough tours where possible.
Call Now: (770) 335-5580
Is this the listing for you? We can help make it yours.
(770) 335-5580
440 Geo Meyer AVE 4440 Geo Meyer AVE 4440 Geo Meyer AVE 4440 Geo Meyer AVE 4
Save
Ask
Tour
Hide
Share
Photos
Map
Nearby Listings
Virtual Tour

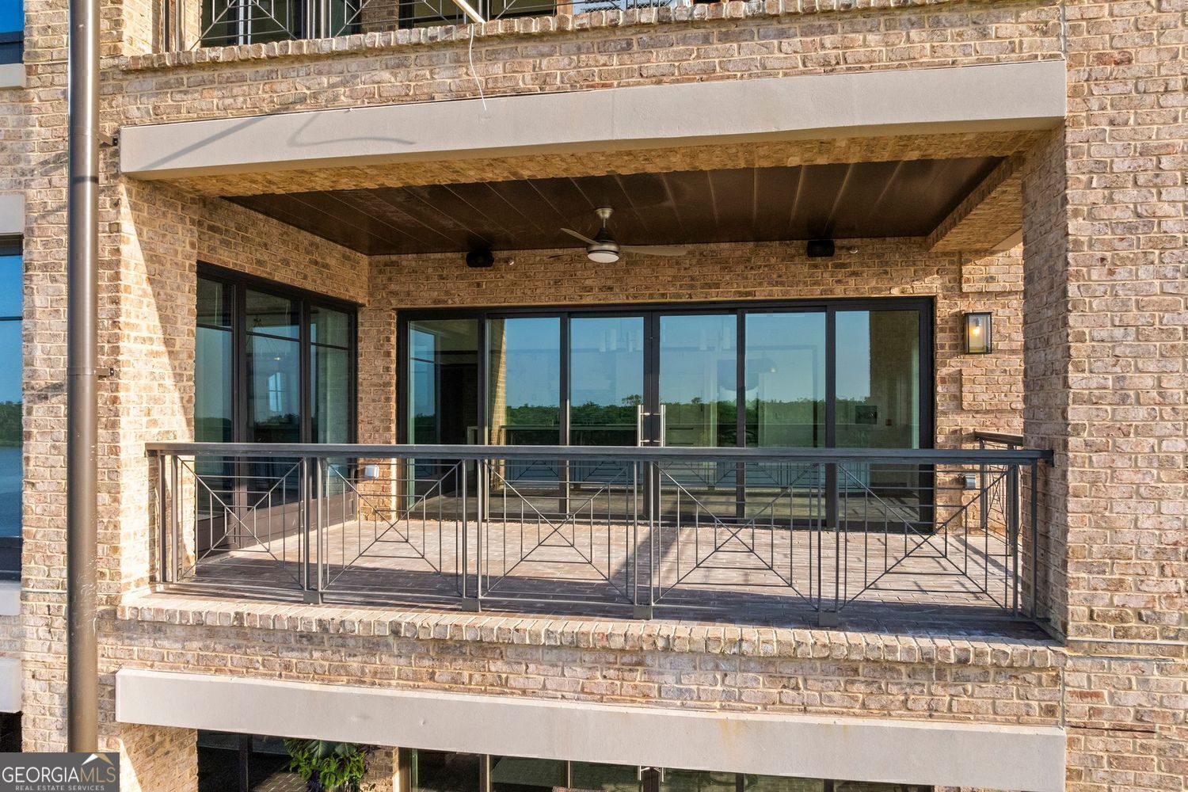
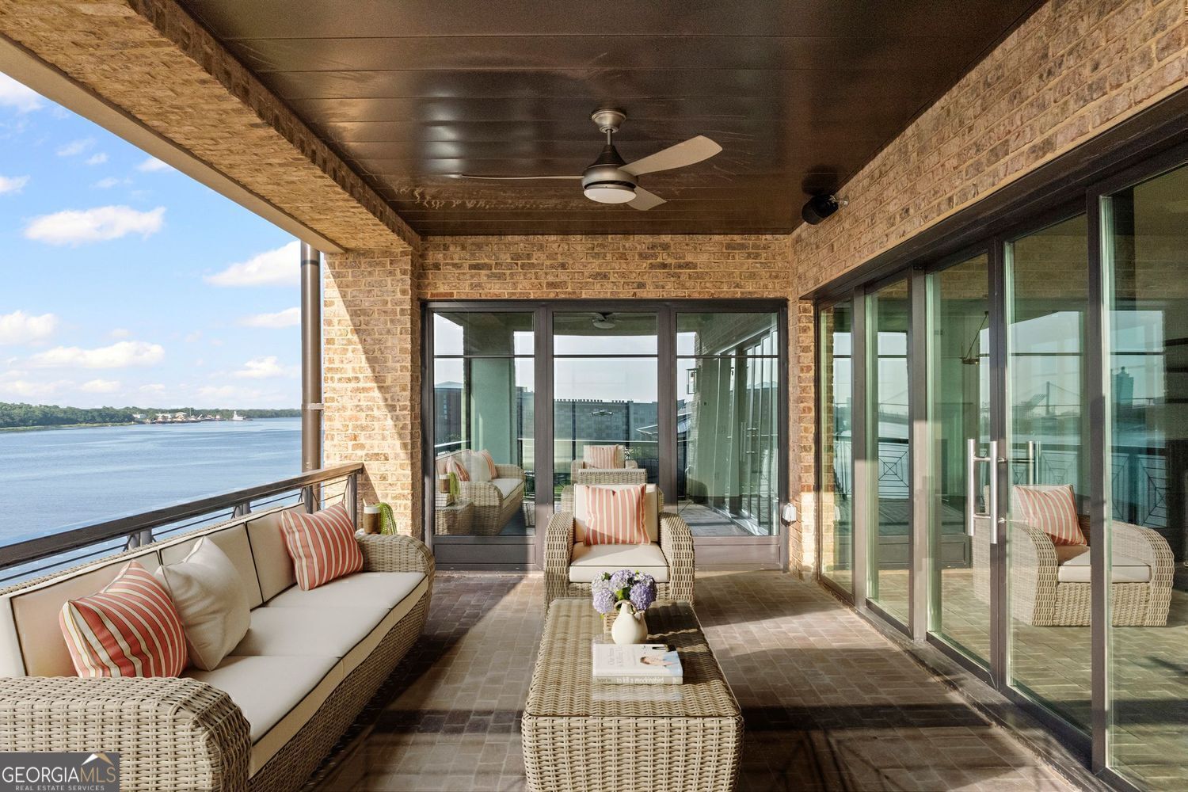
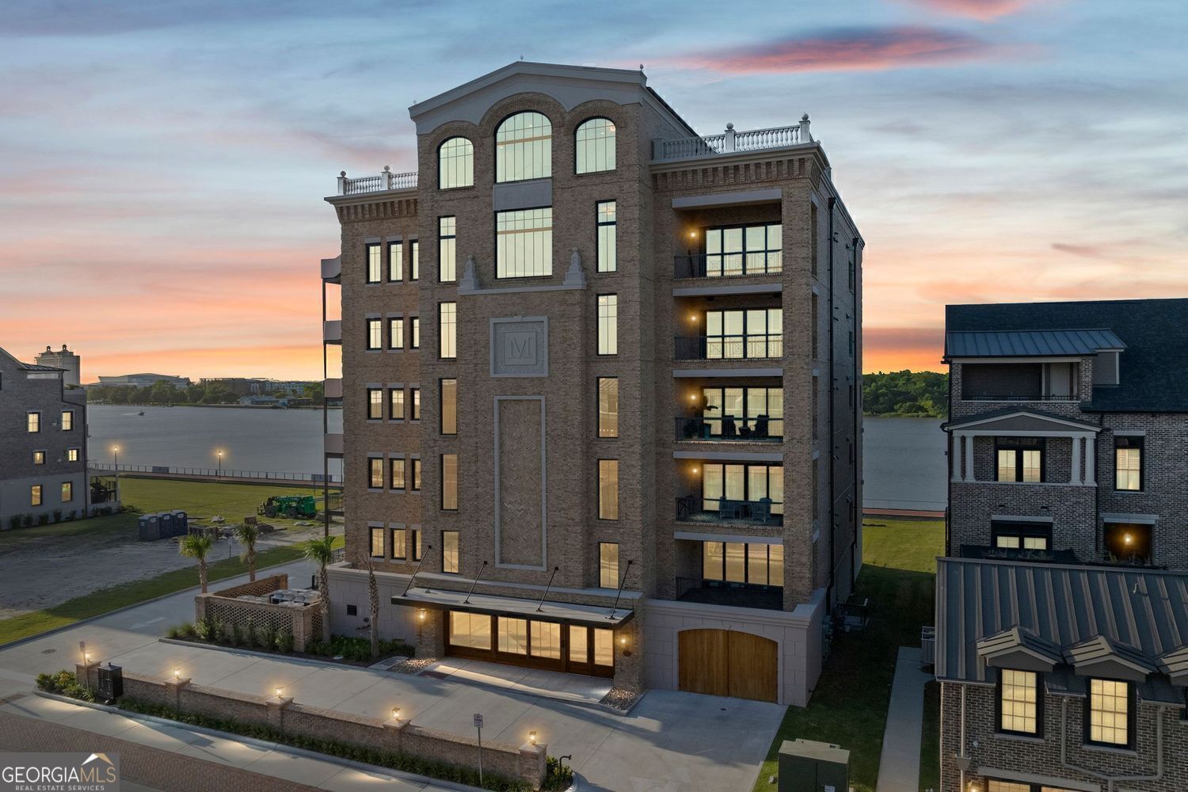
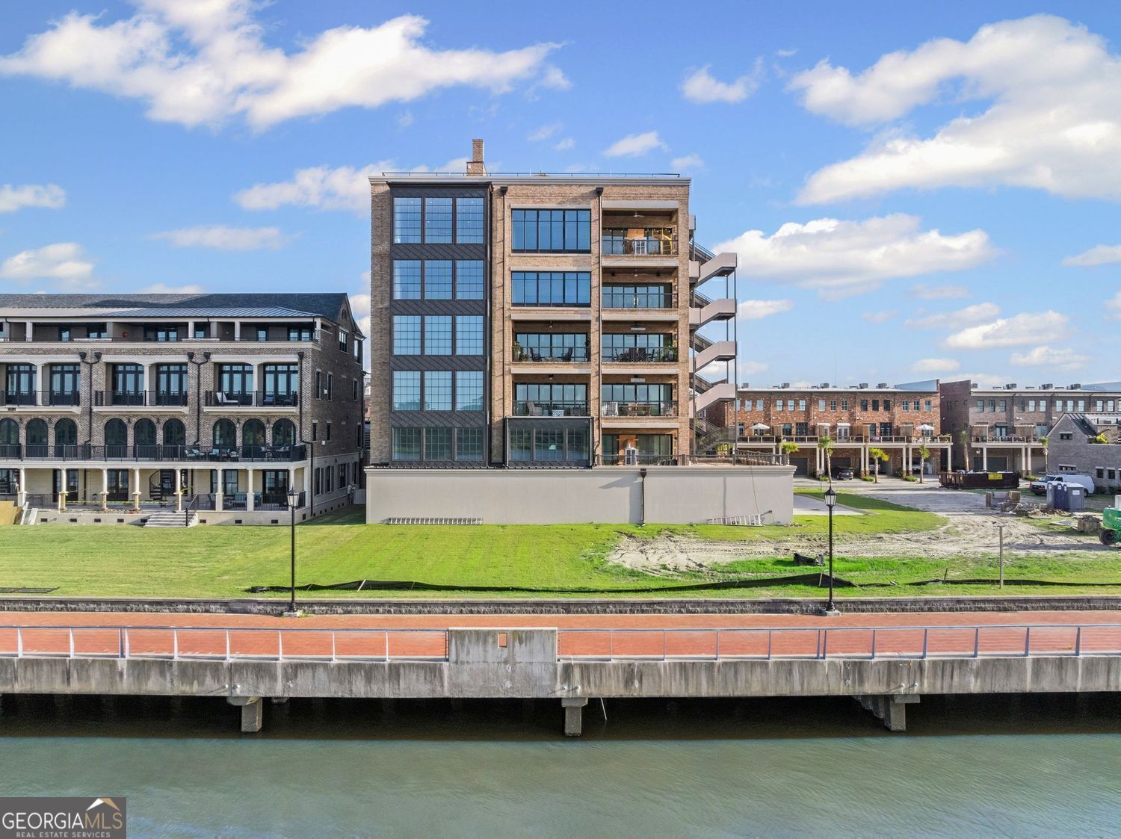
Introducing The Mayor Building Residences, the most exclusive homes in Upper East River, presented by the award-winning Patrick Malloy Communities. These extraordinary riverfront residences redefine sophisticated living - perfectly situated within walking distance of the renowned Thompson Hotel, boutique shopping, and some of Savannah's finest dining establishments. Set to debut in 2026, Upper East River's premier amenities will include a private clubhouse, bar, pool, fitness center, and a rooftop deck offering panoramic city and river views. This limited collection of residences offers an unmatched lifestyle - and this spectacular 3-bedroom, 3.5-bath home delivers 4,400 square feet of one-level luxury living. Experience a dramatic 70-foot expanse of glass framing stunning vistas of the Savannah River, or step out onto your spacious terrace to enjoy a front-row view of the vibrant riverfront scene. Inside, every detail has been thoughtfully designed, blending timeless elegance with modern comfort. Residents enjoy a private, secure lobby, elevator access keyed directly to your floor, and two dedicated garage parking spaces. For the ultimate in exclusivity, this home also features an oversized private back patio overlooking the river - an entertainer's dream and the perfect setting for your own soiree.

Save
Ask
Tour
Hide
Share
Listing Snapshot
Price 
$6,000,000
Days On Site 
0 Days
Bedrooms 
3
Inside Area (SqFt) 
4,515 sqft
Total Baths 
3.5
Full Baths 
3
Partial Baths 
1
Lot Size 
N/A
Year Built 
2024
MLS® Number 
10837692
Status 
Active
Property Tax 
N/A
HOA/Condo/Coop Fees 
$2,500 monthly
Sq Ft Source 
Builder
Friends & Family
React
Invite
Recent Activity
14 hours agoListing first seen on site
14 hours agoListing updated with changes from the MLS®
General Features
Attached Garage 
Yes
Foundation 
Slab
Garage 
Yes
Garage Spaces 
2
Green Energy Efficient 
InsulationThermostat
Home Warranty 
Yes
Land Lease 
No
Levels 
One
Parking 
AttachedGarage Door OpenerParking PadAssignedGarageOff StreetStorage
Parking Spaces 
2
Property Condition 
New Construction
Property Sub Type 
Condominium
Security 
Carbon Monoxide Detector(s)Smoke Detector(s)Fire Sprinkler System
Sewer 
Public SewerSeptic Tank
SqFt Above 
4515
Style 
CraftsmanTraditional
Utilities 
Cable AvailableElectricity AvailableNatural Gas AvailablePhone AvailableUnderground UtilitiesWater Available
Water Source 
Public
Interior Features
Appliances 
RangeOvenDishwasherDisposalElectric Water HeaterMicrowaveConvection OvenCooktopIce MakerRefrigeratorStainless Steel Appliance(s)
Basement 
None
Cooling 
Ceiling Fan(s)Central AirDualElectricZoned
Electric 
220 Volts
Fireplace 
Yes
Fireplace Features 
Factory BuiltGas LogGas StarterMaster Bedroom
Fireplaces 
2
Flooring 
HardwoodTile
Heating 
CentralElectricForced AirNatural Gas
Interior 
Breakfast BarKitchen IslandPantryBookcasesWalk-In Closet(s)High CeilingsSoaking TubWet BarMaster Downstairs
Laundry Features 
Laundry Room
Main Level Bedrooms 
3
Window Features 
Insulated WindowsDouble Pane Windows
Dining Room 
Kitchen 
Save
Ask
Tour
Hide
Share
Exterior Features
Construction Details 
ConcreteStucco
Exterior 
Balcony
Lot Features 
Level
Patio And Porch 
DeckPorch
Roof 
Composition
View 
River
Waterfront Features 
Savannah River
Waterview 
River
Windows/Doors 
Insulated WindowsDouble Pane Windows
Community Features
Association Dues 
30000
Community Features 
ClubhouseFitness CenterPoolSidewalksStreet LightsPark
Financing Terms Available 
AssumableCashConventional1031 ExchangeVA Loan
HOA Fee Frequency 
Annually
Schools
School District
Unknown
Elementary School
Other
Middle School
Hubert
High School
Other
Listing courtesy of LLane & Co.


Information deemed reliable but not guaranteed. The data relating to real estate for sale on this web site comes in part from the Broker Reciprocity Program of Georgia MLS. Real estate listings held by brokerage firms other than this office are marked with the Broker Reciprocity logo and detailed information about them includes the name of the listing brokers. Copyright © 2020-present Georgia MLS. All rights reserved.
Last checked: 2026-09-02 09:42 AM UTC

Neighborhood & Commute
Source: Walkscore
Disclosure: Community information and market data powered by Constellation Data Labs. Information is deemed reliable but not guaranteed.
Powered by Showcase IDX, a Constellation1 Company
Save
Ask
Tour
Hide
Share

Resources

  • Sellers
  • Buyers
  • Blog

Featured Communities

  • Atlanta
  • Athens
  • Monroe
  • Watkinsville
  • Loganville
 

Dena Lynn Sosebee
PO Box 2360
Loganville, Georgia 30052
(770) 335-5580