• Menu
    770-335-5580
    SoldBuyDena@gmail.com
  • Atlanta
  • Athens
  • Monroe
  • Watkinsville
  • Loganville

Dena Lynn SosebeeDena Lynn Sosebee

  • Current Listings
    • Active – 12462 Brown Bridge Rd, Covington, GA 30016
    • Active – 1509 Chandler Rd, Lawrenceville, GA 30045
    • Active – 3997 Stacy Ln, Snellville, GA 30039
  • About Dena
  • Buyers
  • Sellers
  • Home Value
  • Client Reviews
  • Communities
  • Blog
  • Search

Search

Search
Dashboard
Listings
Searches
Sign in / Sign up
Save
Ask
Tour
Hide
Share
$5,800,000
1 Day On Site

1090 Kingston DR
Sandy Springs, GA 30342

Single Family Residence|Coming Soon
6
Beds
7
Total Baths
6
Full Baths
2
Partial Baths
2022
Built
Subdivision:
Kingston
County:
Fulton

Due to the health concerns created by Coronavirus we are offering personal 1-1 online video walkthough tours where possible.
Call Now: (770) 335-5580
Is this the listing for you? We can help make it yours.
(770) 335-5580
Save
Ask
Tour
Hide
Share
Photos
Map
Nearby Listings
Virtual Tour

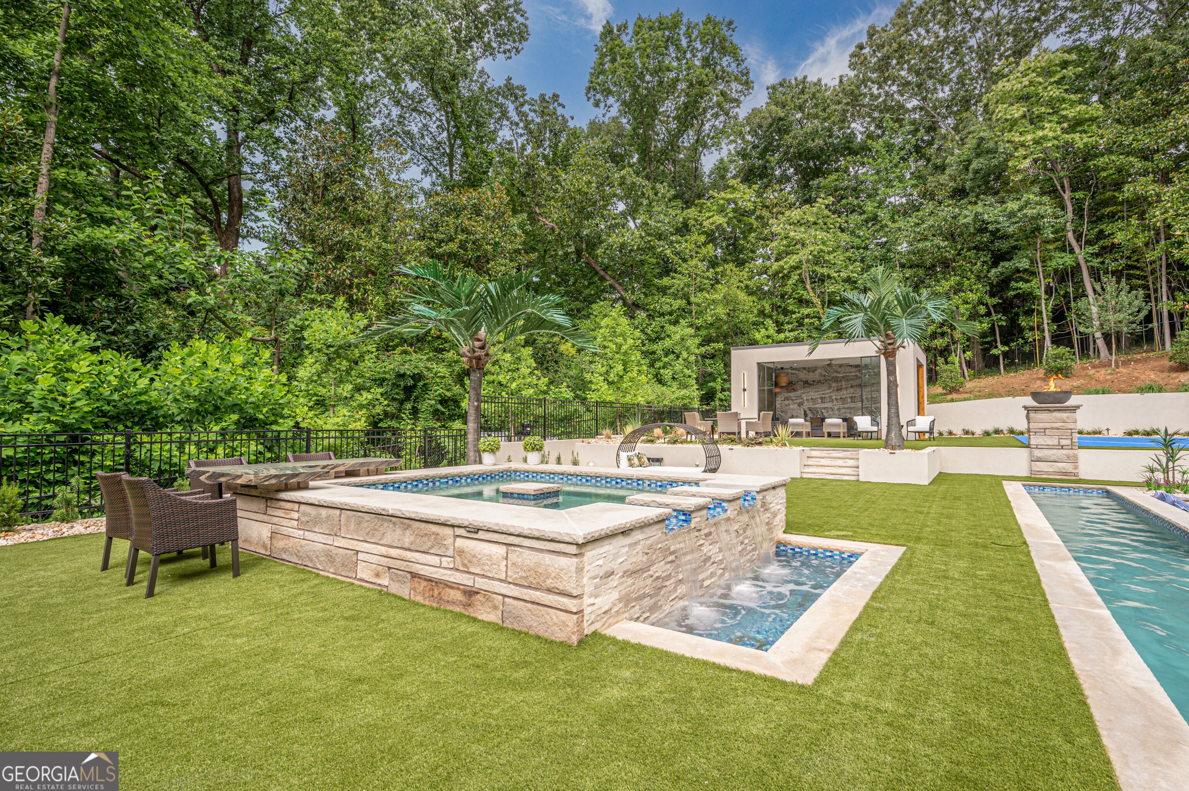
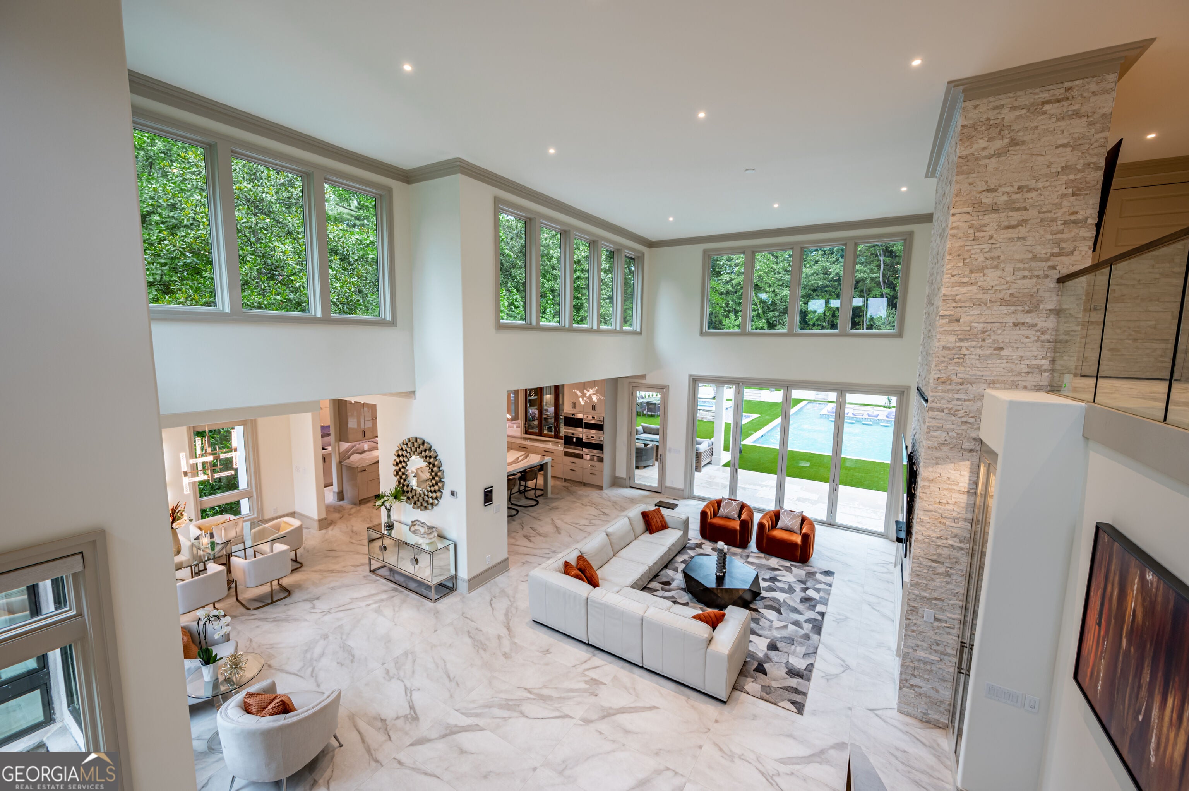
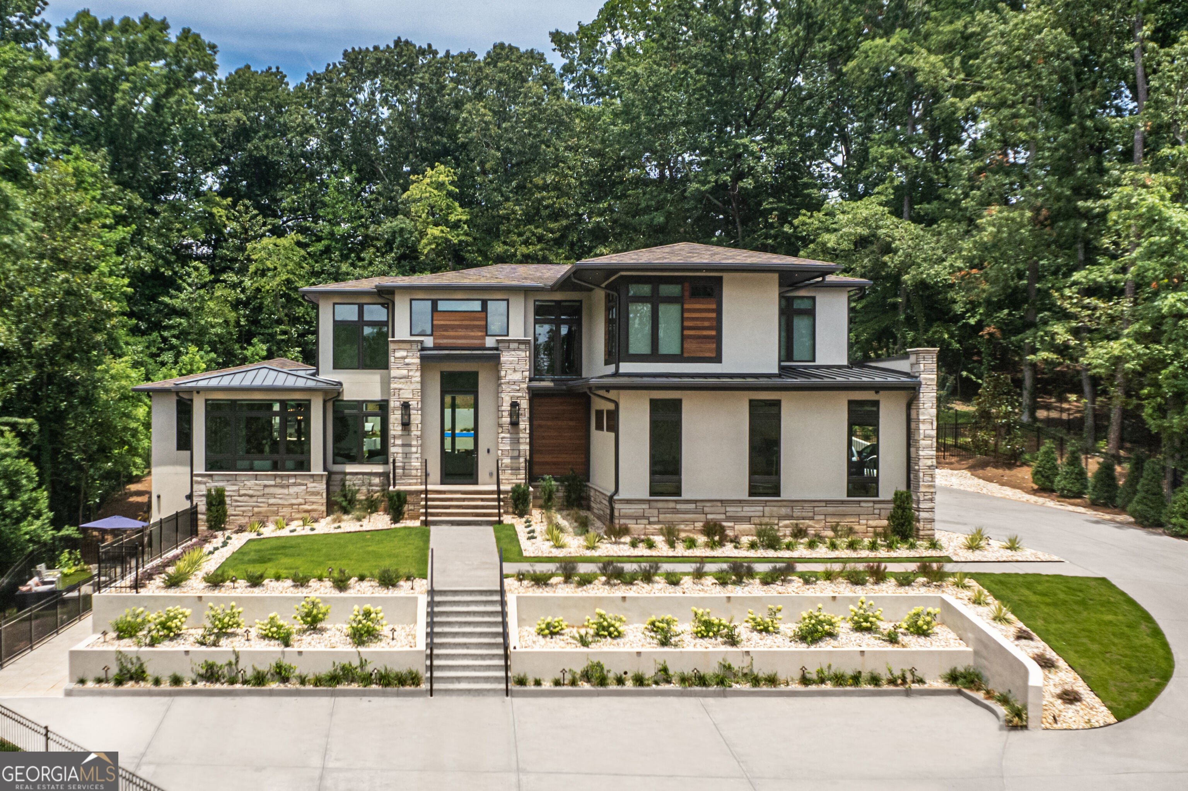
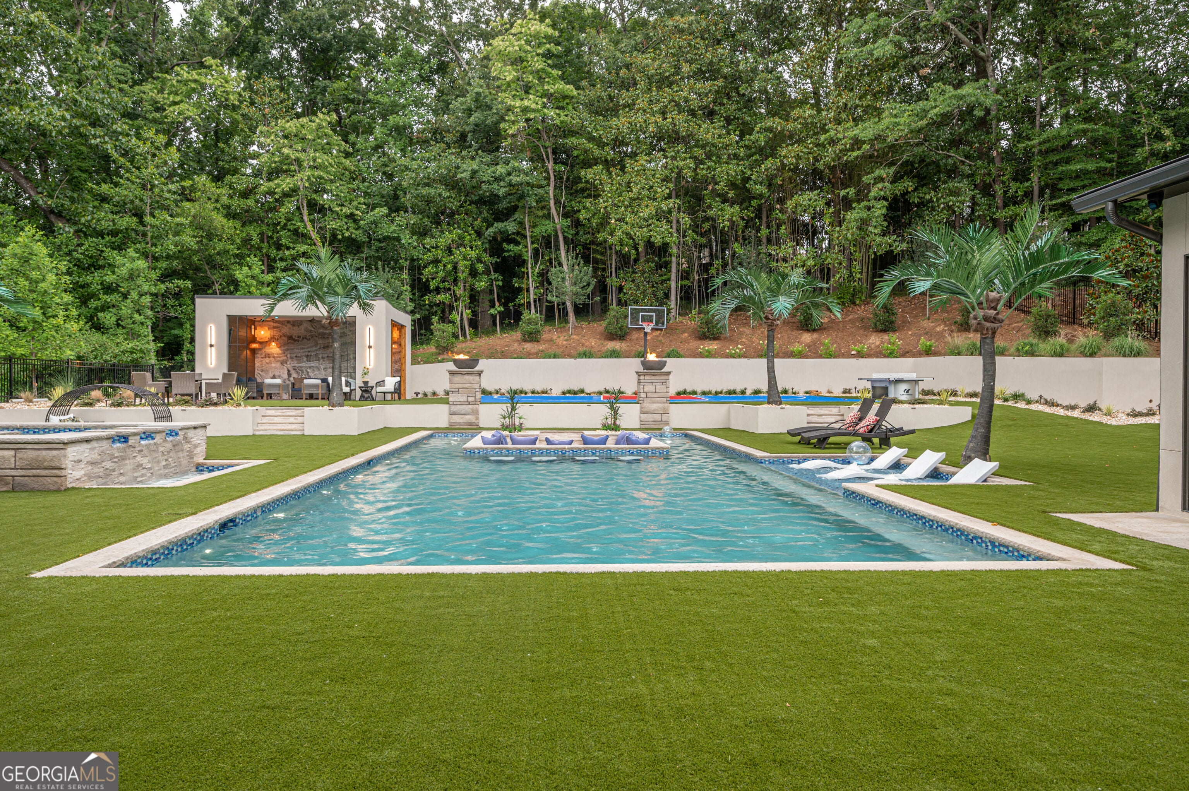
**See full video tour of this spectacular home** Quality-Built with every attention to detail, this modern design gated estate was created, designed and built by Stephanie Bell, Owner of Bella Fine Homes. Perched on a hilltop set 200 feet off the street, this 6 Bedroom 8 Bath home has state of the art, sleek designs with dramatic 21 foot ceilings upon entry. The fascinating curb appeal includes the perfect combination of Indiana Limestone, Brazilian Hardwood (IPE), hard coat stucco and 11' tall glass entry door framed with Gas Lanterns. Soffits are lined with LED accent lighting for a spectacular evening showcase. This Miami style custom estate boasts its own private backyard resort with a 53' saltwater heated pool surrounding a fire pit with seating for 15, swim up bar stools and 12-person hot tub with 3 cascading waterfalls. Fire features include 2 fire bowls, linear fire table under lanai and sunken fire pit inside the pool. This entertainment haven is surrounded by a beautifully designed cabana, over 200 landscape lights, outdoor lanai heaters, outdoor sound system, outdoor kitchen/grill, outdoor bathroom/shower, Astroturf, palm trees, half court basketball, outdoor game tables and seating areas to accommodate large gatherings. Some of the features include: *Bunk room with 8 custom built-in adult size bunk beds each with sconce lights, charging stations and in wall music. *Astroturf backyard for the year round green manicured look *In-ceiling sound system entire house *Entire home automated Lutron lighting - set scenes and schedules *Automated Shades *9 Smart Toilets with bidets (master has 2 Smart toilets and traditional bidet) *3" mitered quartz countertops in kitchen and baths/ floating vanities *Elegant Glass stair railings *2 In-wall IPADs for access to music, spa, lights and other smart features *3 laundry rooms with in-wall ironing boards *3 Kitchens with Italian Smeg appliances include 6 ovens, 2 built in espresso machines, 2 ice machines, 3 wine coolers, 3 microwaves, 2 warming drawers and 3 refrigerators *Pella Clad Window and Doors with lifetime warranty *Heated Floors entire main level *Central vacuum on all levels *Media room theater with 9.2 setup *Vast network infrastructure and access points *Full home audio including all of backyard/security and camera systems *Fully controlled smart-home of the future, right at your fingertips!! **Click on video link for full tour of home**

Save
Ask
Tour
Hide
Share
Listing Snapshot
Price 
$5,800,000
Days On Site 
1 Day
Bedrooms 
6
Inside Area (SqFt) 
N/A
Total Baths 
7
Full Baths 
6
Partial Baths 
2
Lot Size 
1.451 Acres
Year Built 
2022
MLS® Number 
10836724
Status 
Coming Soon
Property Tax 
$37,349
HOA/Condo/Coop Fees 
N/A
Sq Ft Source 
Builder
Friends & Family
React
Invite
Recent Activity
19 hours agoStatus changed to Coming Soon
19 hours agoListing updated with changes from the MLS®
yesterdayListing first seen on site
General Features
Acres 
1.451
Attached Garage 
Yes
Garage 
Yes
Garage Spaces 
3
Land Lease 
No
Levels 
Three Or More
Parking 
AttachedGarageGarage Door OpenerKitchen Level
Parking Spaces 
3
Property Sub Type 
Single Family Residence
Security 
Carbon Monoxide Detector(s)Gated CommunitySecurity SystemSmoke Detector(s)
Sewer 
Public Sewer
Style 
ContemporaryOther
Utilities 
Cable AvailableElectricity AvailableNatural Gas AvailablePhone AvailableSewer AvailableUnderground UtilitiesWater Available
Water Source 
Public
Interior Features
Appliances 
DishwasherDisposalDouble OvenDryerGas Water HeaterMicrowaveOtherRefrigeratorWasher
Basement 
DaylightExterior EntryFinishedFullInterior Entry
Cooling 
Ceiling Fan(s)Central AirZoned
Electric 
Generator
Fireplace 
Yes
Fireplace Features 
Gas LogGas StarterMaster Bedroom
Fireplaces 
2
Flooring 
Other
Heating 
CentralElectricNatural GasZoned
Interior 
Kitchen IslandPantryBookcasesCentral VacuumDouble VanityOtherSaunaTray Ceiling(s)Walk-In Closet(s)Wet BarMaster Downstairs
Laundry Features 
Laundry RoomUpper Level
Main Level Bedrooms 
1
Window Features 
Insulated WindowsDouble Pane Windows
Dining Room 
Kitchen 
Save
Ask
Tour
Hide
Share
Exterior Features
Construction Details 
OtherStoneStucco
Exterior 
Gas GrillLighting
Fencing 
Back YardFencedFront YardPrivacy
Lot Features 
Private
Patio And Porch 
Patio
Pool Features 
HeatedSalt Water
Roof 
CompositionMetal
Waterfront Features 
NONE
Windows/Doors 
Insulated WindowsDouble Pane Windows
Community Features
Community Features 
Gated
Schools
School District
Unknown
Elementary School
High Point
Middle School
Ridgeview
High School
Riverwood
Listing courtesy of Chapman Hall Realtors


Information deemed reliable but not guaranteed. The data relating to real estate for sale on this web site comes in part from the Broker Reciprocity Program of Georgia MLS. Real estate listings held by brokerage firms other than this office are marked with the Broker Reciprocity logo and detailed information about them includes the name of the listing brokers. Copyright © 2020-present Georgia MLS. All rights reserved.
Last checked: 2026-09-02 09:37 AM UTC

Neighborhood & Commute
Source: Walkscore
Disclosure: Community information and market data powered by Constellation Data Labs. Information is deemed reliable but not guaranteed.
Powered by Showcase IDX, a Constellation1 Company
Save
Ask
Tour
Hide
Share

Resources

  • Sellers
  • Buyers
  • Blog

Featured Communities

  • Atlanta
  • Athens
  • Monroe
  • Watkinsville
  • Loganville
 

Dena Lynn Sosebee
PO Box 2360
Loganville, Georgia 30052
(770) 335-5580