• Menu
    770-335-5580
    SoldBuyDena@gmail.com
  • Atlanta
  • Athens
  • Monroe
  • Watkinsville
  • Loganville

Dena Lynn SosebeeDena Lynn Sosebee

  • Current Listings
    • Active – 12462 Brown Bridge Rd, Covington, GA 30016
    • Active – 1509 Chandler Rd, Lawrenceville, GA 30045
    • Active – 3997 Stacy Ln, Snellville, GA 30039
  • About Dena
  • Buyers
  • Sellers
  • Home Value
  • Client Reviews
  • Communities
  • Blog
  • Search

Search

Search
Dashboard
Listings
Searches
Sign in / Sign up
Save
Ask
Tour
Hide
Share
$4,100,000
4 Days On Site

1241 Lake Club DR
Greensboro, GA 30642

For Sale|Single Family Residence|Active
5
Beds
6.5
Total Baths
6
Full Baths
1
Partial Bath
6,177
SqFt
$664
/SqFt
2006
Built
Subdivision:
Reynolds Lake Oconee
County:
Greene

Due to the health concerns created by Coronavirus we are offering personal 1-1 online video walkthough tours where possible.
Call Now: (770) 335-5580
Is this the listing for you? We can help make it yours.
(770) 335-5580
1241 Lake Club DR1241 Lake Club DR1241 Lake Club DR1241 Lake Club DR
Save
Ask
Tour
Hide
Share
Photos
Map
Nearby Listings

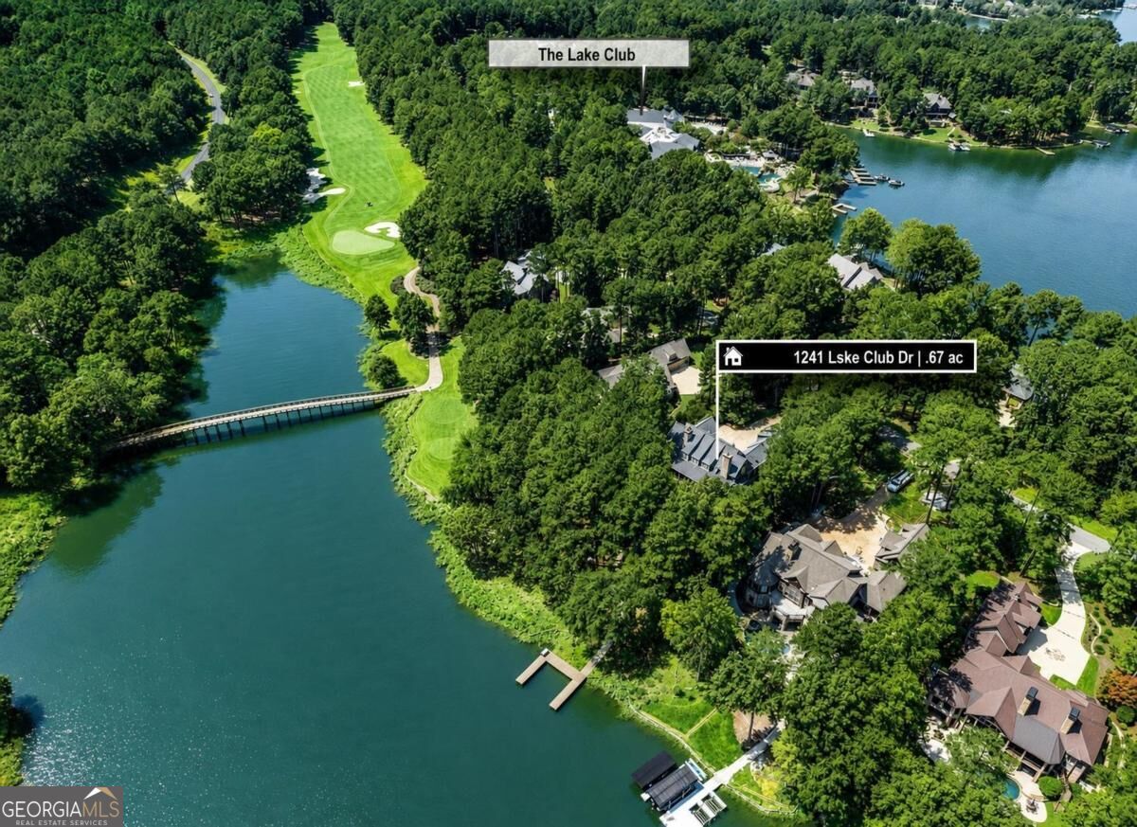
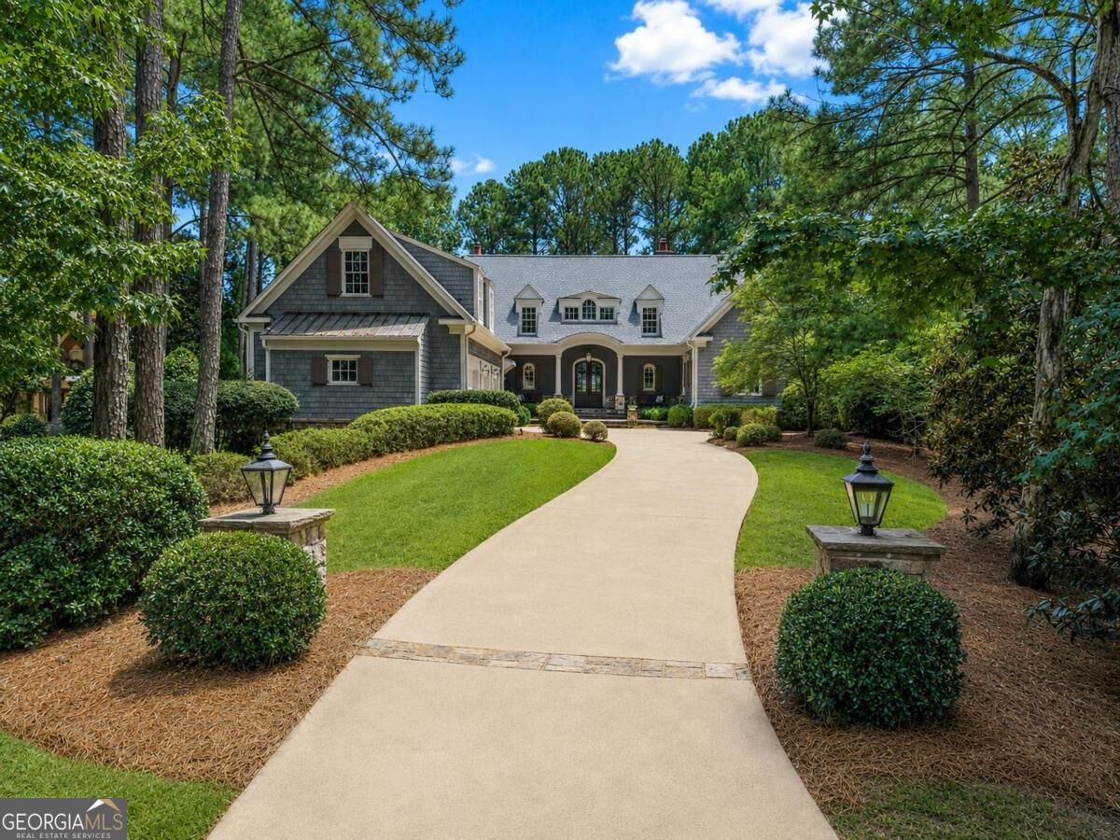
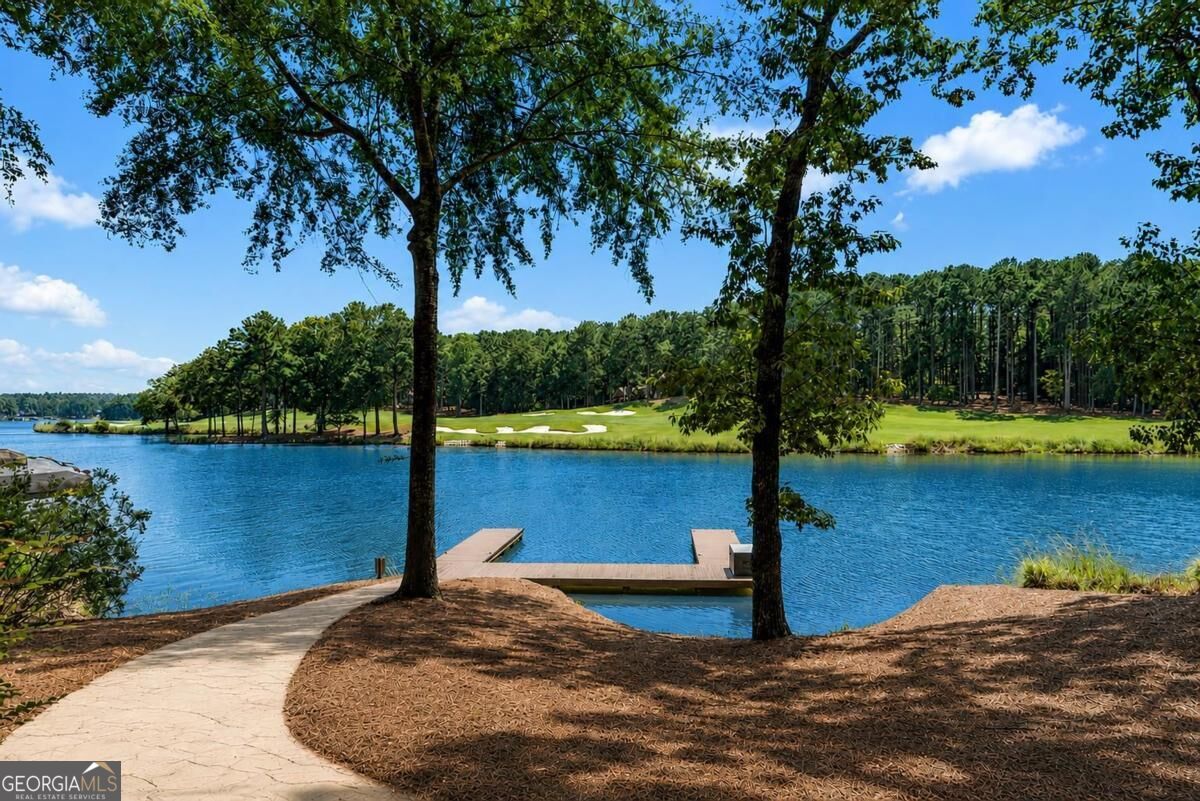
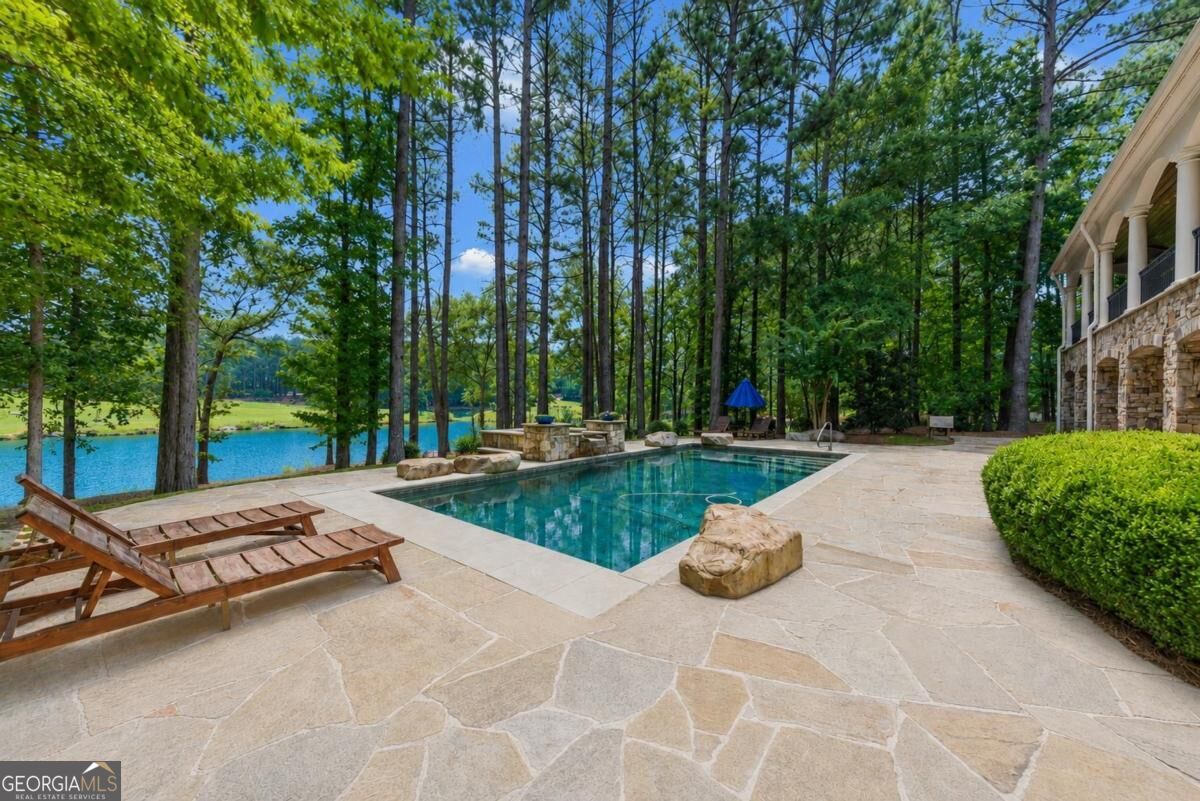
LAKE FRONT HOME, TIMELESS DESIGN, QUALITY CRAFTMANSHIP, MEETS AN INCREDIBLE LOCATION ON LAKE CLUB DRIVE, CREATED BY RENOWNED ATLANTA ARCHITECT BILL BAKER AND JUST STEPS FROM THE LAKE CLUB AND THE RITZ CARLTON. THE PRIVATE, TREE-LINED SETTING ENJOYS 24-HOUR DOCK IN YOUR BACKYARD, LAKE VIEWS, AND VIEWS OF THE ICONIC 18TH HOLE OF THE OCONEE COURSE. Built by Rob Marrett Custom Homes, the five-bedroom residence offers exceptional craftsmanship across three beautifully finished levels designed for everyday living and entertaining. Just beyond the foyer, the great room and dining room create an impressive backdrop for gathering, with a beautiful fireplace and French doors opening to covered outdoor living that extends along the entire rear of the home. The chef's kitchen is designed around an oversized island with custom cabinetry and a built-in banquette and opens to a keeping room with a gas fireplace. Just outside, an additional covered patio creates a natural extension of the kitchen for grilling and entertaining. Privately positioned on the main level, the primary suite features a distinctive bath with separate vanities flanking a large central shower and a jetted soaking tub. Upstairs, two private ensuite bedrooms are joined by a sitting room with custom built-ins, ideal as a lounge or study. Downstairs, the terrace level becomes the home's entertaining hub, where a dramatic stacked-stone gas fireplace anchors the gathering space alongside a full bar, billiards room, movie theater, wine cellar, bunk room with a private bath, and an additional ensuite guest bedroom. French doors lead directly to the pool deck, where mature trees create exceptional privacy while preserving beautiful lake and golf views. Multiple covered patios offer space for dining, grilling, and relaxing throughout the seasons.This home will impress you as soon as you walk in! You won't find the quality details, architecture and finishes in the new houses being built today. Walk to The Lake Club to enjoy swimming, dining, tennis, and fitness, and walk to the Ritz Carlton Resort. Available fully furnished with some exclusions. Membership available.

Save
Ask
Tour
Hide
Share
Listing Snapshot
Price 
$4,100,000
Days On Site 
4 Days
Bedrooms 
5
Inside Area (SqFt) 
6,177 sqft
Total Baths 
6.5
Full Baths 
6
Partial Baths 
1
Lot Size 
0.67 Acres
Year Built 
2006
MLS® Number 
10835793
Status 
Active
Property Tax 
$13,964.13
HOA/Condo/Coop Fees 
$166.67 monthly
Sq Ft Source 
Builder
Friends & Family
React
Invite
Recent Activity
4 days agoStatus changed to Active
4 days agoListing updated with changes from the MLS®
4 days agoListing first seen on site
General Features
Acres 
0.67
Attached Garage 
Yes
Garage 
Yes
Garage Spaces 
3
Land Lease 
No
Levels 
Two
Parking 
AttachedGarage
Parking Spaces 
3
Property Sub Type 
Single Family Residence
Security 
Security SystemSmoke Detector(s)
Sewer 
Private Sewer
SqFt Above 
6177
Style 
Craftsman
Utilities 
Cable AvailablePropane
Water Source 
Private
Interior Features
Appliances 
RangeOvenDishwasherDisposalDouble OvenDryerElectric Water HeaterIce MakerMicrowaveRefrigeratorStainless Steel Appliance(s)Washer
Basement 
Finished
Cooling 
Central AirElectric
Fireplace 
Yes
Fireplace Features 
Gas Log
Fireplaces 
4
Flooring 
CarpetHardwoodTile
Heating 
CentralElectric
Interior 
Breakfast BarKitchen IslandPantryEntrance FoyerBeamed CeilingsBookcasesDouble VanityHigh CeilingsSoaking TubWalk-In Closet(s)Wet BarMaster DownstairsHigh Speed Internet
Laundry Features 
Laundry RoomIn Hall
Main Level Bedrooms 
1
Spa 
Yes
Dining Room 
Kitchen 
Save
Ask
Tour
Hide
Share
Exterior Features
Construction Details 
ConcreteStone
Exterior 
Gas Grill
Lot Features 
Sloped
Patio And Porch 
DeckPatioPorch
Pool Features 
In Ground
Roof 
Composition
Spa 
Yes
View 
Lake
Waterfront Features 
Lake PrivilegesSeawall
Waterview 
Lake
Community Features
Accessibility Features 
Therapeutic Whirlpool
Association Dues 
2000
Community Features 
ClubhouseFitness CenterGatedGolfLakePlaygroundPoolTennis Court(s)
HOA Fee Frequency 
Annually
Schools
School District
Unknown
Elementary School
Greene
Middle School
Anita White Carson
High School
Greene
Listing courtesy of Luxury Lake Oconee Real Estate


Information deemed reliable but not guaranteed. The data relating to real estate for sale on this web site comes in part from the Broker Reciprocity Program of Georgia MLS. Real estate listings held by brokerage firms other than this office are marked with the Broker Reciprocity logo and detailed information about them includes the name of the listing brokers. Copyright © 2020-present Georgia MLS. All rights reserved.
Last checked: 2026-09-02 11:37 AM UTC

Neighborhood & Commute
Source: Walkscore
Disclosure: Community information and market data powered by Constellation Data Labs. Information is deemed reliable but not guaranteed.
Powered by Showcase IDX, a Constellation1 Company
Save
Ask
Tour
Hide
Share

Resources

  • Sellers
  • Buyers
  • Blog

Featured Communities

  • Atlanta
  • Athens
  • Monroe
  • Watkinsville
  • Loganville
 

Dena Lynn Sosebee
PO Box 2360
Loganville, Georgia 30052
(770) 335-5580