• Menu
    770-335-5580
    SoldBuyDena@gmail.com
  • Atlanta
  • Athens
  • Monroe
  • Watkinsville
  • Loganville

Dena Lynn SosebeeDena Lynn Sosebee

  • Current Listings
    • Active – 12462 Brown Bridge Rd, Covington, GA 30016
    • Active – 1509 Chandler Rd, Lawrenceville, GA 30045
    • Active – 3997 Stacy Ln, Snellville, GA 30039
  • About Dena
  • Buyers
  • Sellers
  • Home Value
  • Client Reviews
  • Communities
  • Blog
  • Search

Search

Search
Dashboard
Listings
Searches
Sign in / Sign up
Save
Ask
Tour
Hide
Share
$4,190,000
5 Days On Site

469 Emily Reed Lane Lot 11
Atlanta, GA 30342

For Sale|Single Family Residence|Active
6
Beds
7
Total Baths
6
Full Baths
2
Partial Baths
7,574
SqFt
$553
/SqFt
2026
Built
Subdivision:
Blue Heron Walk
County:
Fulton

Due to the health concerns created by Coronavirus we are offering personal 1-1 online video walkthough tours where possible.
Call Now: (770) 335-5580
Is this the listing for you? We can help make it yours.
(770) 335-5580
469 Emily Reed Lane Lot 11469 Emily Reed Lane Lot 11469 Emily Reed Lane Lot 11469 Emily Reed Lane Lot 11
Save
Ask
Tour
Hide
Share
Photos
Map
Nearby Listings

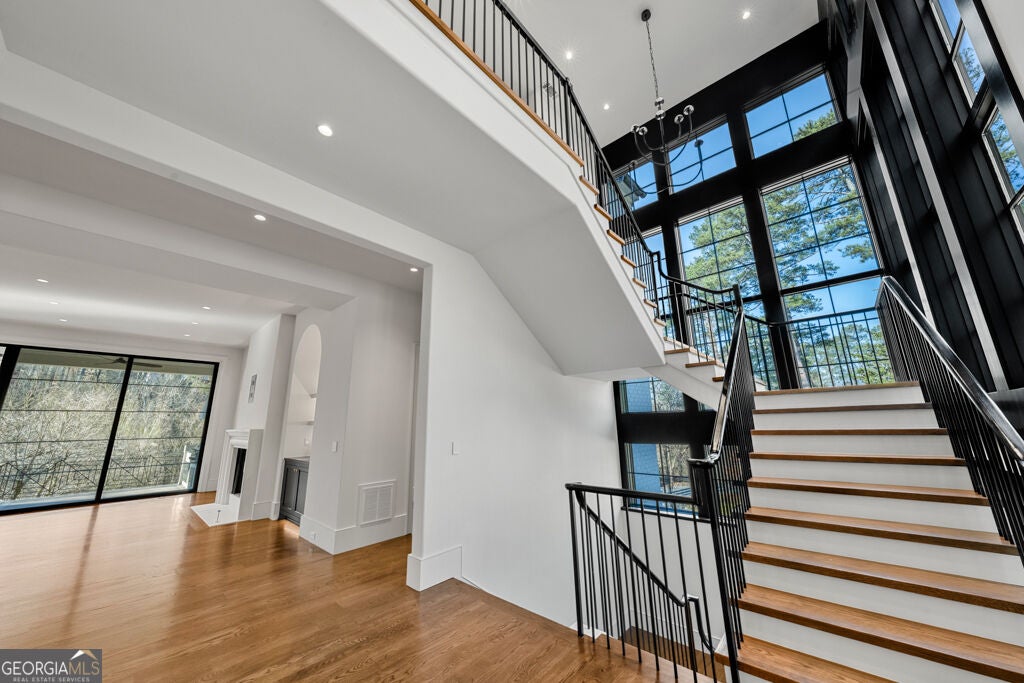
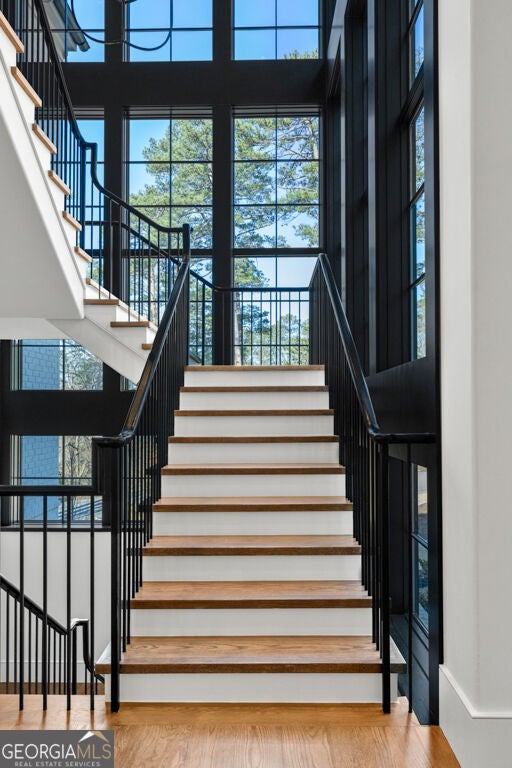
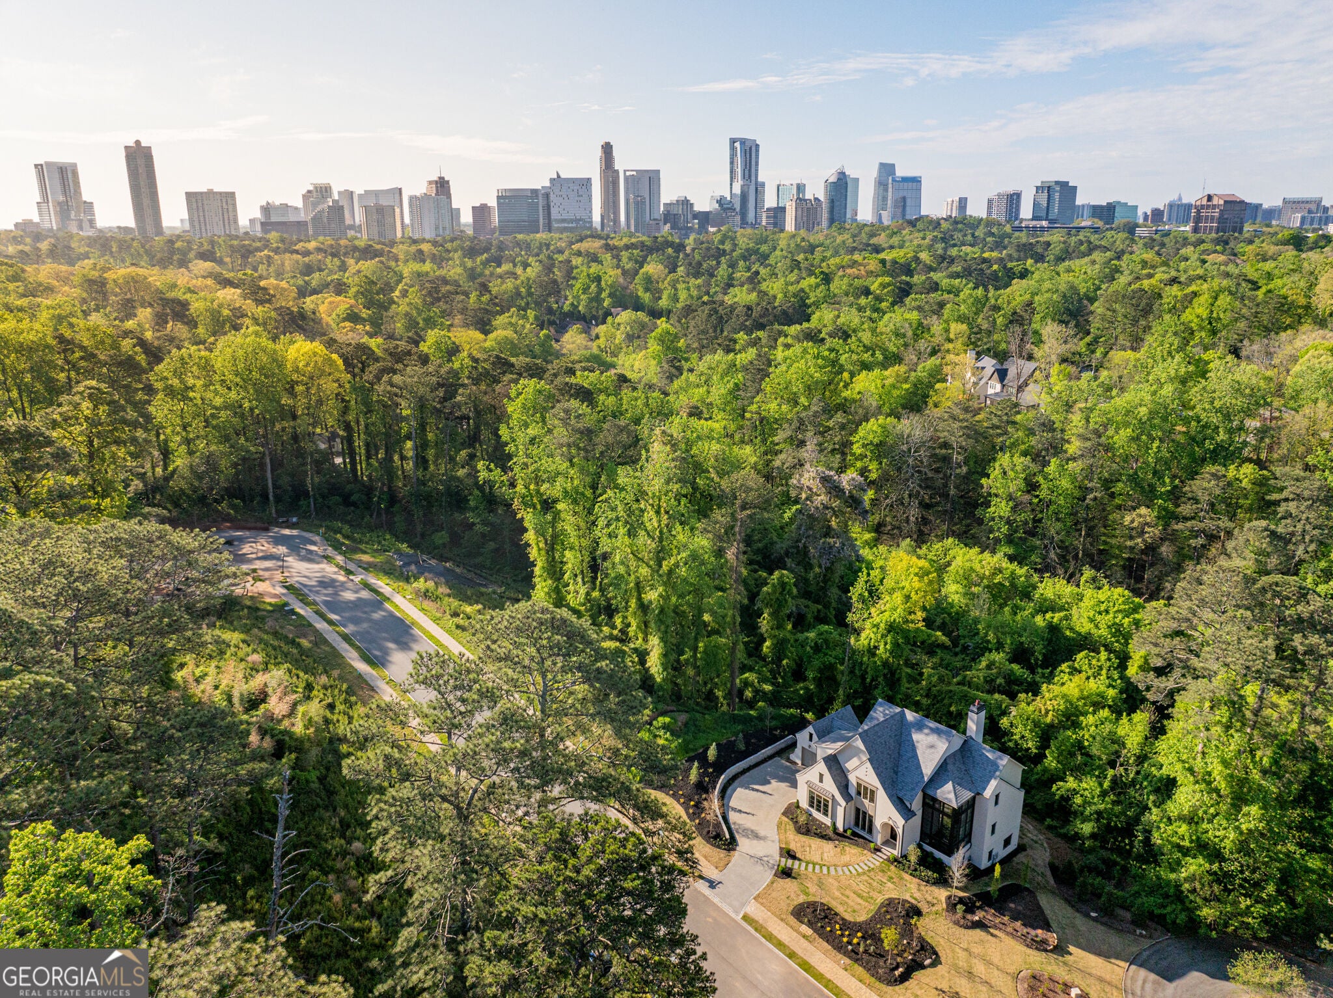
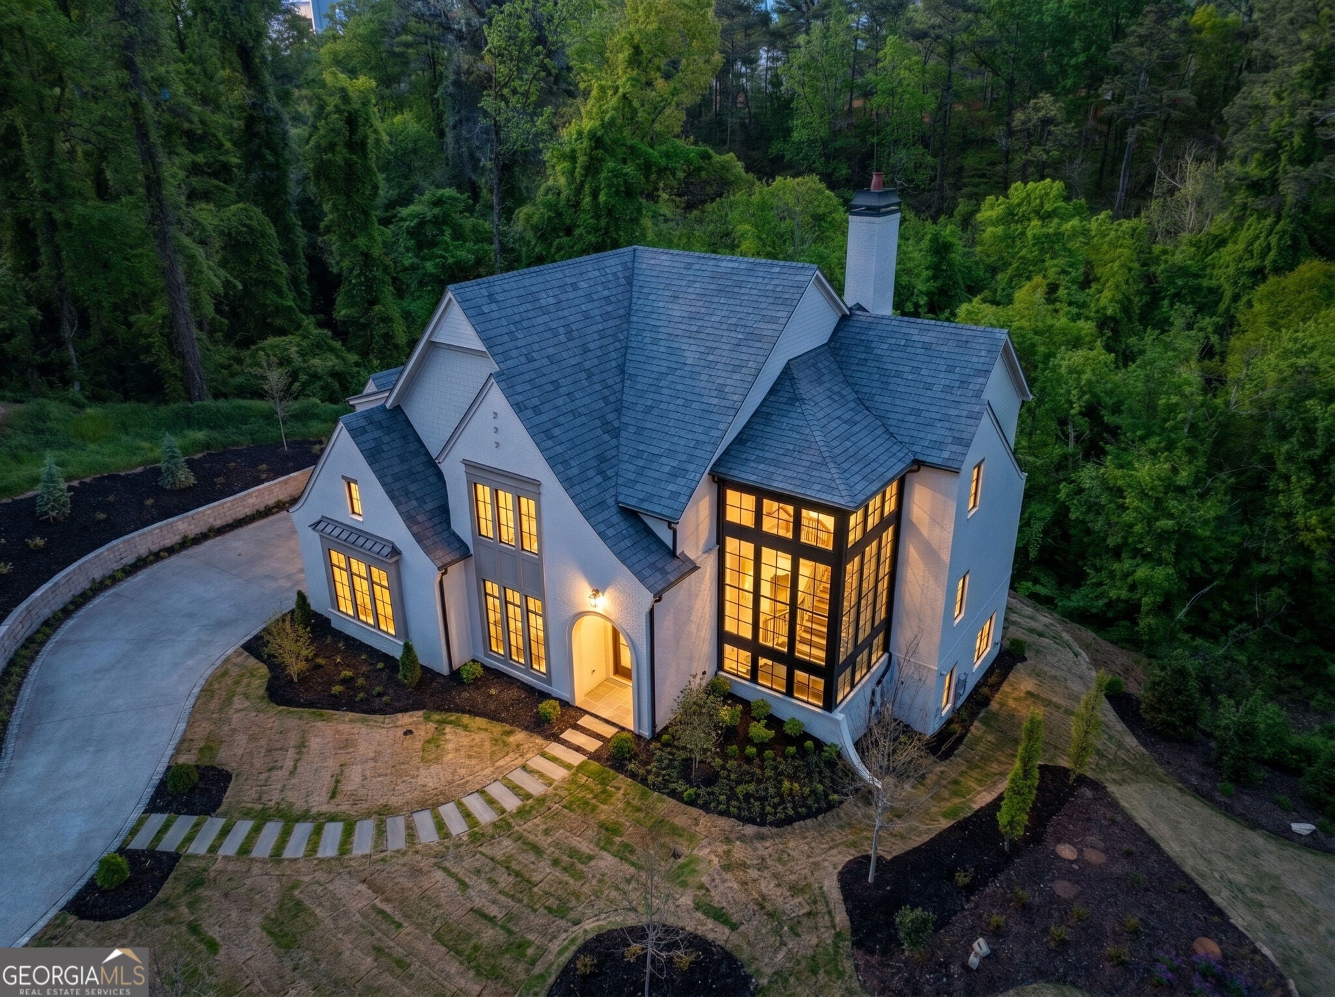
Luxury new construction by award-winning Loudermilk Homes, nestled within the exclusive and private 11-home enclave of Blue Heron Walk. Ideally located in sought-after Buckhead, this exceptional residence offers convenient access to offices, shopping, restaurants, and major highways while sitting just steps from the Blue Heron Nature Preserve, a 30-acre urban forest with miles of walking trails. Thoughtfully designed with a modern floor plan, the home features 11-foot ceilings on the main level and 10-foot ceilings upstairs, along with six en-suite bedrooms, including a luxurious primary suite upstairs, a guest bedroom on the main level, and another guest suite in the basement. Additional highlights include a gourmet chef's kitchen, private home office, fully finished daylight basement, three-car garage, and a dramatic window-clad staircase that brings the beauty of the outdoors inside. Light-filled living spaces and a covered porch overlooking the changing seasons of the nature preserve create a rare sense of privacy and tranquility. The seller is related to the listing agent.

Save
Ask
Tour
Hide
Share
Listing Snapshot
Price 
$4,190,000
Days On Site 
5 Days
Bedrooms 
6
Inside Area (SqFt) 
7,574 sqft
Total Baths 
7
Full Baths 
6
Partial Baths 
2
Lot Size 
0.41 Acres
Year Built 
2026
MLS® Number 
10833861
Status 
Active
Property Tax 
N/A
HOA/Condo/Coop Fees 
$104.17 monthly
Sq Ft Source 
Builder
Friends & Family
React
Invite
Recent Activity
6 days agoListing first seen on site
6 days agoListing updated with changes from the MLS®
General Features
Acres 
0.41
Attached Garage 
Yes
Garage 
Yes
Garage Spaces 
3
Land Lease 
No
Levels 
Three Or More
Parking 
AttachedGarageKitchen Level
Parking Spaces 
3
Property Condition 
New Construction
Property Sub Type 
Single Family Residence
Security 
Smoke Detector(s)
Sewer 
Public Sewer
SqFt Above 
5099
SqFt Below 
2475
Style 
Brick 4 SideEuropeanTraditional
Utilities 
Cable AvailableElectricity AvailableNatural Gas AvailablePhone AvailableSewer AvailableUnderground UtilitiesWater Available
Water Source 
Public
Interior Features
Appliances 
DishwasherDisposalDouble OvenGas Water HeaterMicrowave
Basement 
DaylightFinishedFull
Cooling 
Central AirElectricZoned
Fireplace 
Yes
Fireplace Features 
Family Room
Fireplaces 
1
Flooring 
Hardwood
Heating 
CentralNatural GasZoned
Interior 
Breakfast BarKitchen IslandPantryDouble VanityTray Ceiling(s)Walk-In Closet(s)Wet Bar
Laundry Features 
Laundry RoomUpper Level
Main Level Bedrooms 
1
Window Features 
Insulated WindowsDouble Pane Windows
Dining Room 
Kitchen 
Save
Ask
Tour
Hide
Share
Exterior Features
Construction Details 
Other
Lot Features 
Private
Roof 
Other
Waterfront Features 
NONE
Windows/Doors 
Insulated WindowsDouble Pane Windows
Community Features
Association Dues 
1250
Community Features 
ParkSidewalksStreet Lights
HOA Fee Frequency 
Annually
Schools
School District
Unknown
Elementary School
Smith
Middle School
Sutton
High School
North Atlanta
Listing courtesy of Keller Williams Realty Buckhead


Information deemed reliable but not guaranteed. The data relating to real estate for sale on this web site comes in part from the Broker Reciprocity Program of Georgia MLS. Real estate listings held by brokerage firms other than this office are marked with the Broker Reciprocity logo and detailed information about them includes the name of the listing brokers. Copyright © 2020-present Georgia MLS. All rights reserved.
Last checked: 2026-09-02 11:37 AM UTC

Neighborhood & Commute
Source: Walkscore
Disclosure: Community information and market data powered by Constellation Data Labs. Information is deemed reliable but not guaranteed.
Powered by Showcase IDX, a Constellation1 Company
Save
Ask
Tour
Hide
Share

Resources

  • Sellers
  • Buyers
  • Blog

Featured Communities

  • Atlanta
  • Athens
  • Monroe
  • Watkinsville
  • Loganville
 

Dena Lynn Sosebee
PO Box 2360
Loganville, Georgia 30052
(770) 335-5580