• Menu
    770-335-5580
    SoldBuyDena@gmail.com
  • Atlanta
  • Athens
  • Monroe
  • Watkinsville
  • Loganville

Dena Lynn SosebeeDena Lynn Sosebee

  • Current Listings
    • Active – 12462 Brown Bridge Rd, Covington, GA 30016
    • Active – 1509 Chandler Rd, Lawrenceville, GA 30045
    • Active – 3997 Stacy Ln, Snellville, GA 30039
  • About Dena
  • Buyers
  • Sellers
  • Home Value
  • Client Reviews
  • Communities
  • Blog
  • Search

Search

Search
Dashboard
Listings
Searches
Sign in / Sign up
Save
Ask
Tour
Hide
Share
$7,395,000
8 Days On Site

1030 South Shoals DR
Greensboro, GA 30642

For Sale|Single Family Residence|Active
6
Beds
5
Total Baths
4
Full Baths
2
Partial Baths
6,521
SqFt
$1,134
/SqFt
2019
Built
Subdivision:
Reynolds Lake Oconee
County:
Greene

Due to the health concerns created by Coronavirus we are offering personal 1-1 online video walkthough tours where possible.
Call Now: (770) 335-5580
Is this the listing for you? We can help make it yours.
(770) 335-5580
1030 South Shoals DR1030 South Shoals DR1030 South Shoals DR1030 South Shoals DR
Save
Ask
Tour
Hide
Share
Photos
Map
Nearby Listings

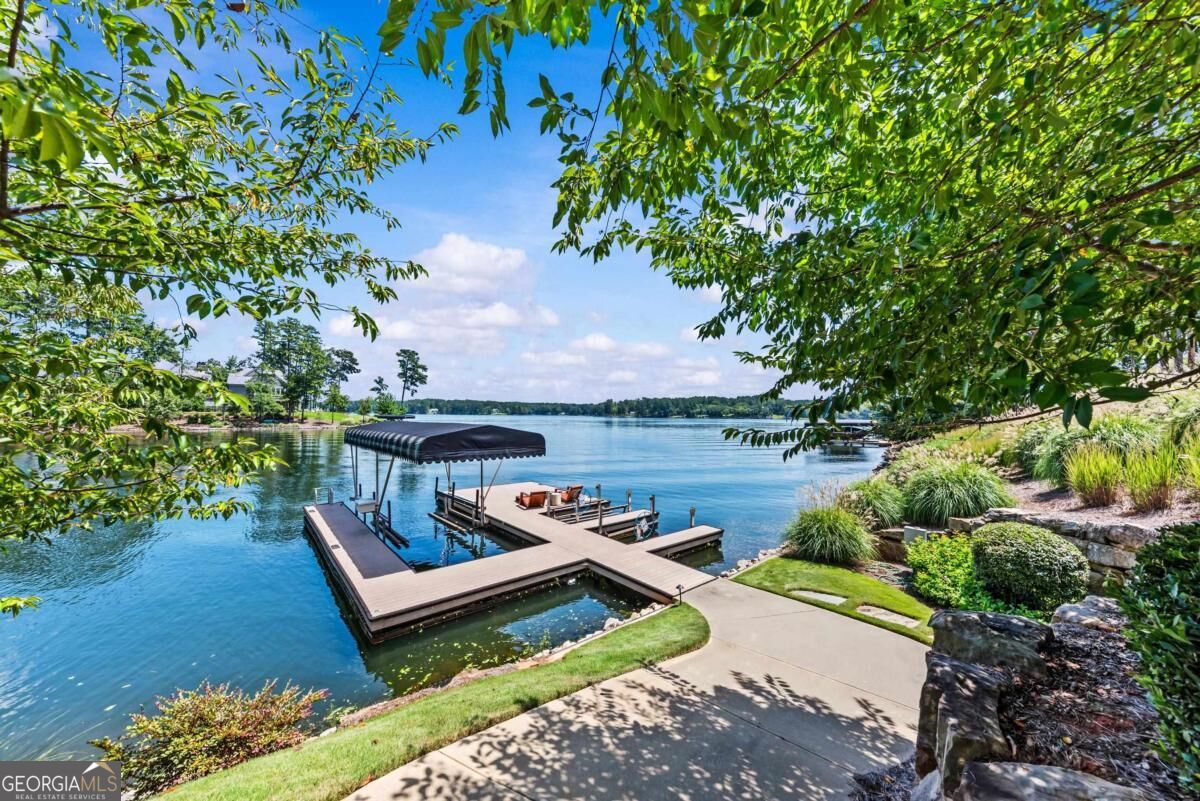
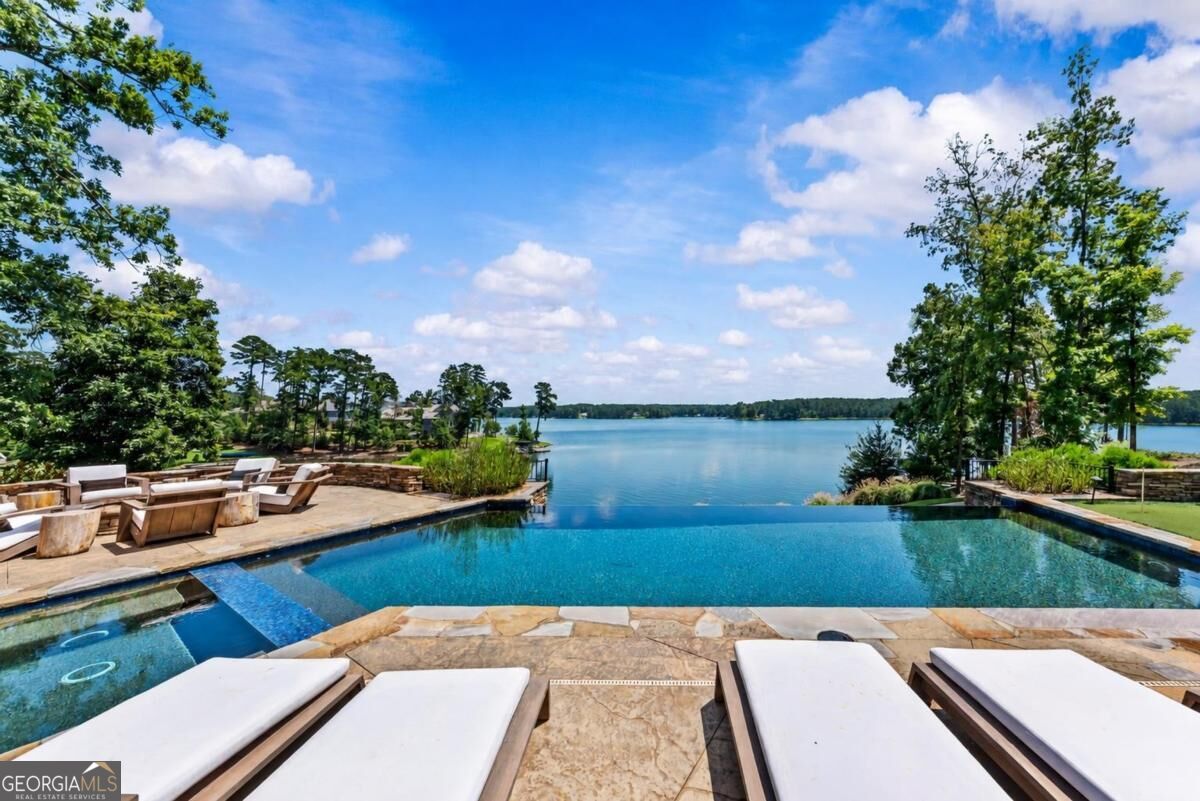
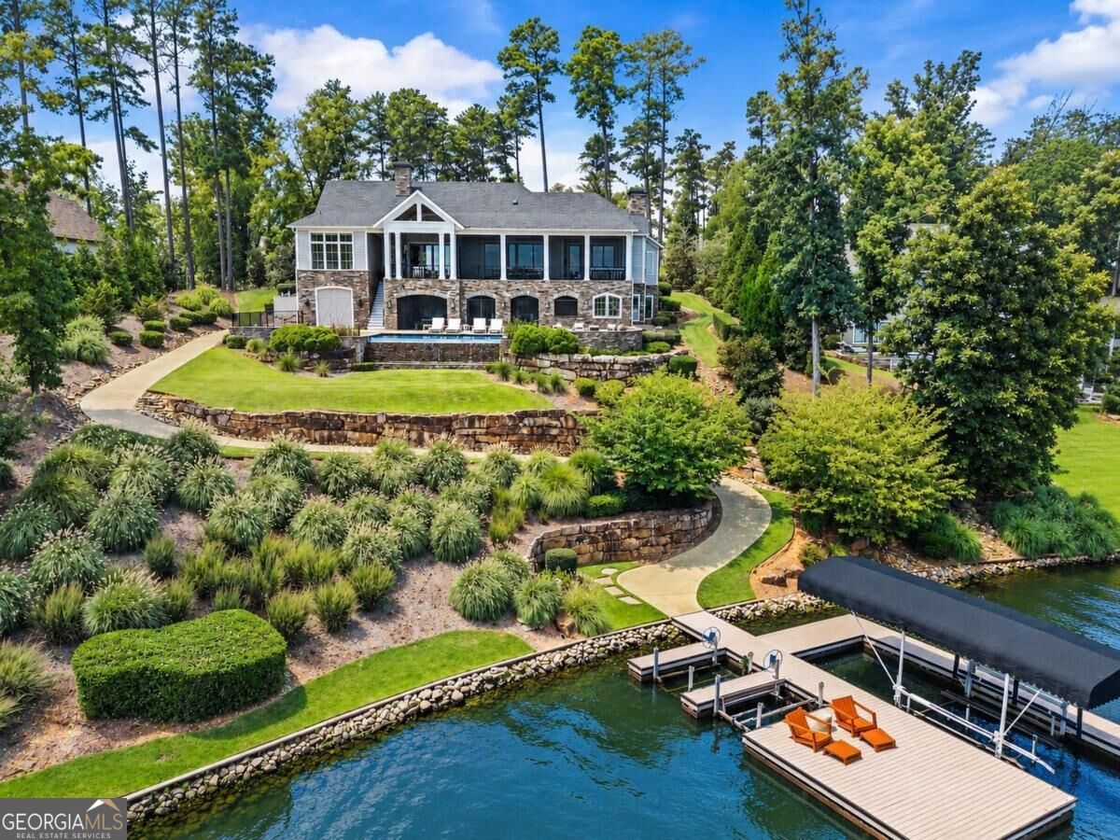
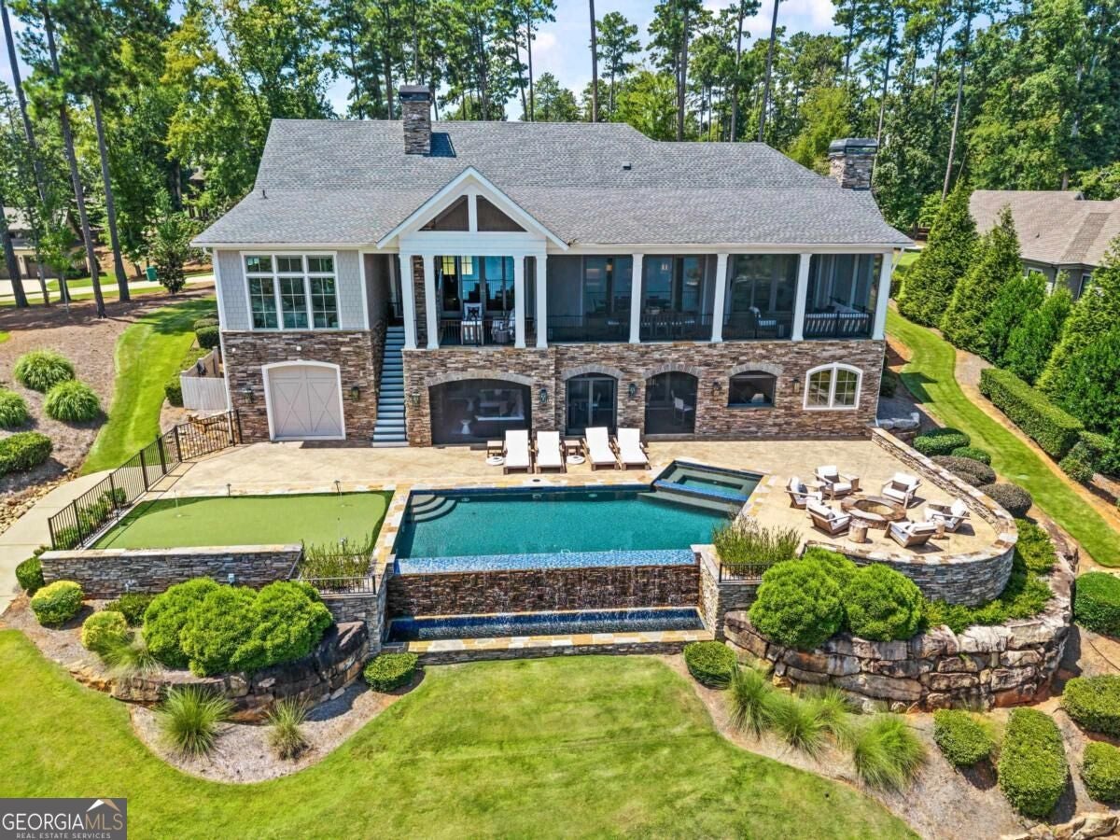
YOUR PRIVATE LAKE RESORT IN COVETED HORSESHOE BEND AT REYNOLDS LAKE OCONEE. OFFERED FULLY FURNISHED, THIS LIKE-NEW CUSTOM SHOWSTOPPER COMBINES INCREDIBLE ARCHITECTURAL DETAIL WITH SPECTACULAR LAKE VIEWS FROM NEARLY EVERY ROOM, AN INFINITY-EDGE POOL, PUTTING GREEN, LAKEFRONT FIRE PIT, GYM, SAUNA, ELEVATOR, EXPANSIVE OUTDOOR LIVING, MEDIA AND GAME ROOMS, AND A MAX DOCK, ALL IN A STUNNING LAKEFRONT SETTING. Soaring ceilings, reclaimed wood, tongue-and-groove and barrel accents, custom millwork and cabinetry, distinctive ceiling treatments, oversized walls of glass, rich natural materials, and thoughtfully layered pops of color create a sophisticated interior with distinctive character and warmth. The great room opens to expansive lakefront living, while the kitchen is built for a crowd with Sub-Zero, Wolf and Bosch appliances, two refrigerator/freezers, two dishwashers, two wall ovens, oversized island, butler's pantry, wine room with refrigeration and wine-crate accent wall, plus a walk-in pantry with coffee bar. The main level primary suite captures spectacular lake views and features a luxurious marble bath. Upstairs lives like a private guest suite with its own living room, two bedrooms, built-in bunk room offering generous overflow sleeping, full bath and laundry. The terrace level continues the entertaining with a game room, wet bar, media room, gym with sauna, and three private guest suites. Floor to ceiling sliders open to the lower screened porch with grilling kitchen, fireplace and sitting area. Outdoor living is exceptional with three expansive lakefront living and dining spaces, two with Phantom screens and one open-air for alfresco dining, two stacked stone outdoor fireplaces, infinity edge pool, putting green, lakefront stone fire pit, extensive landscaping and a max dock with approx. 18 ft water depth. Additional features include an elevator, generator, three laundry areas, 22 wall mounted TVs, mudroom with custom vented lockers, mounted Wi-Fi boosters, huge terrace storage that can accommodate a golf cart, and oversized 3-car garage with epoxy floors and EV-charging capability. Built with poured concrete walls with steel, 2x6 exterior framing, extensive spray-foam insulation, site-built roof and manifold plumbing. Just minutes by boat or jet ski to The Ritz-Carlton and Richland Pointe. Membership available. Fully furnished with exclusions list available upon request.

Save
Ask
Tour
Hide
Share
Listing Snapshot
Price 
$7,395,000
Days On Site 
8 Days
Bedrooms 
6
Inside Area (SqFt) 
6,521 sqft
Total Baths 
5
Full Baths 
4
Partial Baths 
2
Lot Size 
0.71 Acres
Year Built 
2019
MLS® Number 
10831745
Status 
Active
Property Tax 
$30,554.75
HOA/Condo/Coop Fees 
$166.67 monthly
Sq Ft Source 
Builder
Friends & Family
React
Invite
Recent Activity
a week agoListing first seen on site
a week agoListing updated with changes from the MLS®
General Features
Acres 
0.71
Attached Garage 
Yes
Garage 
Yes
Land Lease 
No
Levels 
Three Or More
Parking 
AttachedGarageGarage Door Opener
Property Sub Type 
Single Family Residence
Security 
Smoke Detector(s)
Sewer 
Private Sewer
SqFt Above 
6521
Style 
Craftsman
Utilities 
Cable AvailableElectricity AvailablePhone AvailablePropaneSewer ConnectedWater Available
Water Source 
Public
Interior Features
Appliances 
OvenDishwasherDouble OvenDryerElectric Water HeaterIce MakerMicrowaveRefrigeratorStainless Steel Appliance(s)WasherWater Softener
Basement 
DaylightExterior EntryFinishedInterior Entry
Cooling 
Central AirElectric
Fireplace Features 
BasementFamily RoomLiving RoomOutside
Flooring 
HardwoodTile
Heating 
CentralElectric
Interior 
Breakfast BarKitchen IslandPantryBeamed CeilingsDouble VanityHigh CeilingsSaunaSoaking TubTray Ceiling(s)Vaulted Ceiling(s)Walk-In Closet(s)Wet BarMaster DownstairsHigh Speed Internet
Laundry Features 
Laundry RoomIn BasementUpper Level
Main Level Bedrooms 
1
Spa 
Yes
Dining Room 
Kitchen 
Save
Ask
Tour
Hide
Share
Exterior Features
Construction Details 
Stone
Exterior 
BalconyDockFire PitGas GrillLighting
Frontage 
LakefrontWaterfront
Lot Features 
WaterfrontSloped
Patio And Porch 
DeckPatioPorchScreened
Pool Features 
In Ground
Roof 
Composition
Spa 
Yes
View 
Lake
Waterfront 
Yes
Waterfront Features 
Lake FrontLakeSeawall
Waterview 
Lake
Community Features
Association Dues 
2000
Community Features 
ClubhouseFitness CenterGatedGolfLakeParkPlaygroundPoolSidewalksStreet LightsTennis Court(s)
HOA Fee Frequency 
Annually
Schools
School District
Unknown
Elementary School
Greensboro
Middle School
Anita White Carson
High School
Greene
Listing courtesy of Luxury Lake Oconee Real Estate


Information deemed reliable but not guaranteed. The data relating to real estate for sale on this web site comes in part from the Broker Reciprocity Program of Georgia MLS. Real estate listings held by brokerage firms other than this office are marked with the Broker Reciprocity logo and detailed information about them includes the name of the listing brokers. Copyright © 2020-present Georgia MLS. All rights reserved.
Last checked: 2026-09-02 08:37 AM UTC

Neighborhood & Commute
Source: Walkscore
Disclosure: Community information and market data powered by Constellation Data Labs. Information is deemed reliable but not guaranteed.
Powered by Showcase IDX, a Constellation1 Company
Save
Ask
Tour
Hide
Share

Resources

  • Sellers
  • Buyers
  • Blog

Featured Communities

  • Atlanta
  • Athens
  • Monroe
  • Watkinsville
  • Loganville
 

Dena Lynn Sosebee
PO Box 2360
Loganville, Georgia 30052
(770) 335-5580