
15380 Tullgean DRMilton, GA 30004
Due to the health concerns created by Coronavirus we are offering personal 1-1 online video walkthough tours where possible.
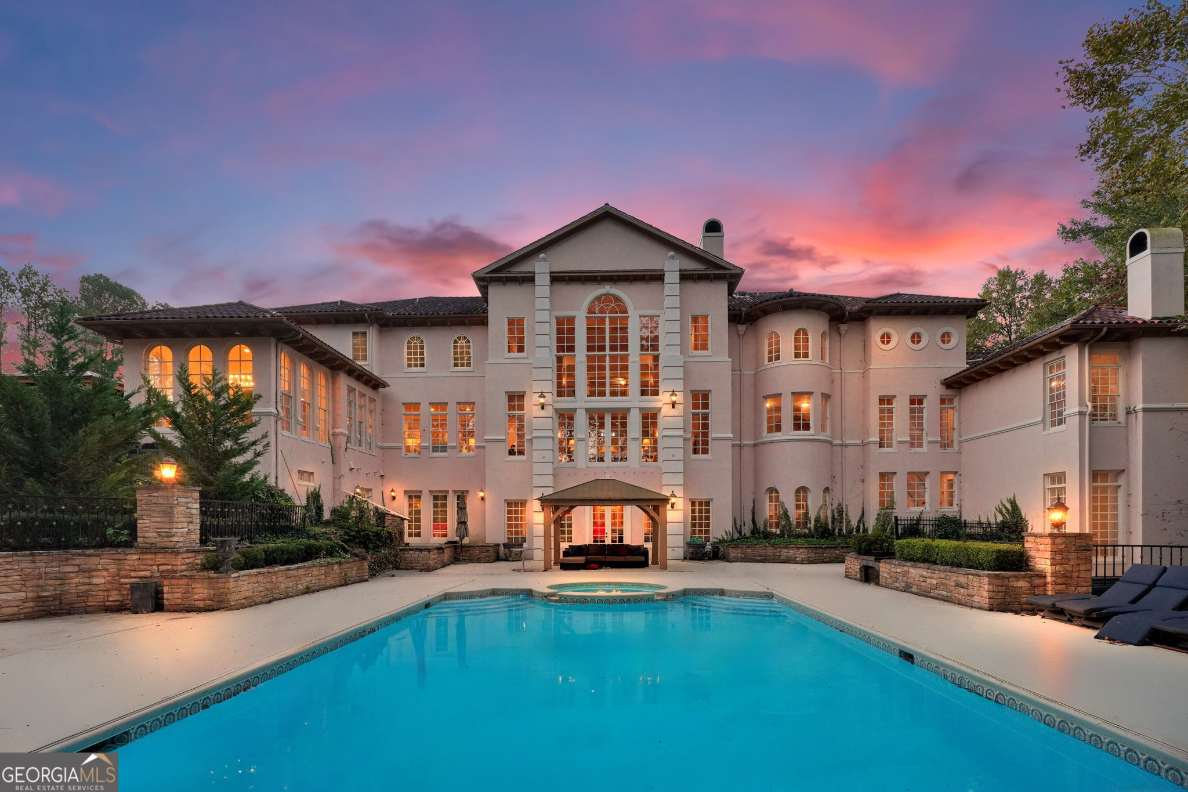
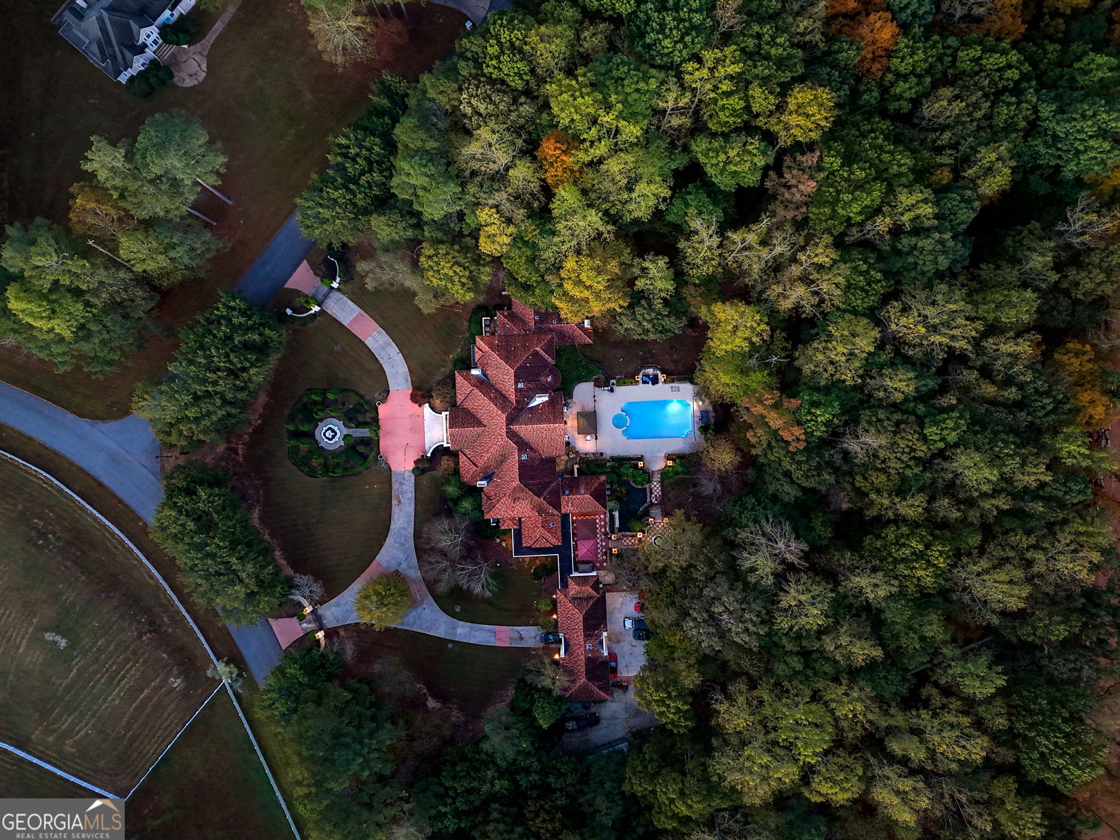
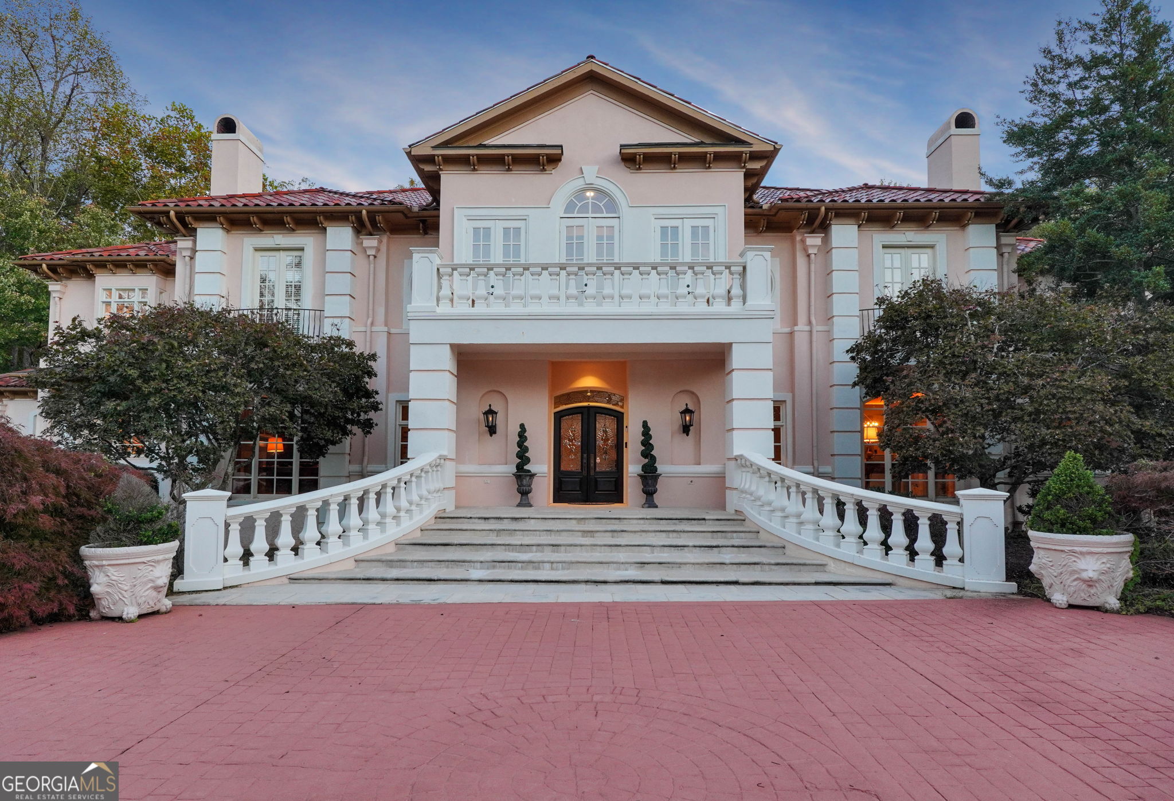
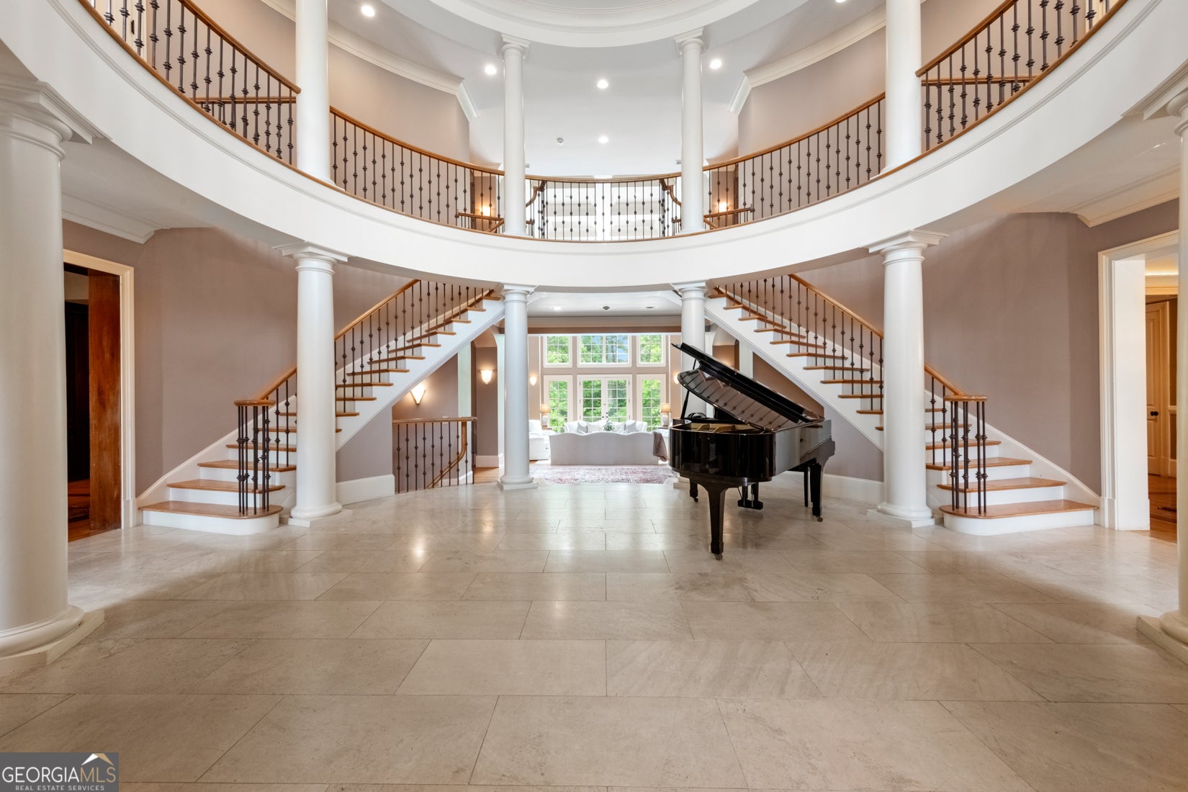
Privately set in the highly coveted community of Tullamore on 4.47 acres, 15380 Tullgean Drive offers something increasingly difficult to find in Milton: the scale, privacy and flexibility of a true family estate. Encompassing approximately 22,000 square feet, this remarkable property was designed to accommodate generations, guests and grand-scale entertaining while allowing each space to live independently. The estate includes 11 bedrooms, 7 full and 4 half bathrooms, an attached guest residence with its own kitchen and living areas, and a separate terrace-level apartment-creating exceptional possibilities for multigenerational living, extended guests or private staff accommodations. Inside the main residence, soaring ceilings, handcrafted millwork, hardwood floors and dramatic architectural details establish a sense of presence throughout. The great room rises more than twenty feet around a commanding fireplace, while the expansive kitchen offers commercial-grade appliances, an oversized island, gas cooking, dual sinks with an additional prep sink, butler's pantry, casual dining and an adjoining sunroom overlooking the grounds. The main-level primary suite is a retreat of its own with two fireplaces, morning bar, dual custom closets, soaking tub, walk-in shower and separate vanities. An executive office, formal dining room and multiple gathering spaces provide room for both everyday living and entertaining on a larger scale. The terrace level extends the lifestyle even further with exposed brick, multiple fireside living spaces, a theater, wine cellar, additional entertaining kitchen and a complete private apartment. Just beyond, the home opens directly to the resort-style outdoor amenities. Few properties offer this level of recreation at home. Enjoy a heated saltwater pool, indoor lap pool, cabana areas, koi pond and expansive outdoor spaces surrounded by the privacy of the estate's gated acreage. A four-car garage, secondary drive and generous guest parking accommodate gatherings with ease. Located within Tullamore, one of Milton's distinctive equestrian communities, residents enjoy access to approximately four miles of private walking and riding trails, tennis and pickleball courts, and a community riding arena. More than simply a large home, 15380 Tullgean Drive is an opportunity to create a private Milton estate for generations-offering extraordinary space, remarkable amenities and the freedom to make it entirely your own. Located in the heart of Milton, Georgia, a city recognized for its commitment to estate-scale living, equestrian heritage, and green space. This property is zoned for Milton High School and benefits from one of Fulton County's most respected public school systems. Just minutes from Publix, Scottsdale Farms, and 7 Acre Bar & Grill, with nearby favorites like Historic Crabapple, Avalon and SR400 - all while offering the space, privacy, and peaceful setting that feels a world apart.
| 3 months ago | Status changed to Active | |
| 3 months ago | Listing updated with changes from the MLS | |
| 4 months ago | Listing first seen on site |

Information deemed reliable but not guaranteed. The data relating to real estate for sale on this web site comes in part from the Broker Reciprocity Program of Georgia MLS. Real estate listings held by brokerage firms other than this office are marked with the Broker Reciprocity logo and detailed information about them includes the name of the listing brokers. Copyright © 2020-present Georgia MLS. All rights reserved.
Last checked: 2026-10-23 10:03 AM UTC